
Open House Fri, Oct 2nd 04:30 PM - 06:00 PM - Golf Course - Primary on Main
Address
129 Afra # 129, West Boylston, MA
Price
$ 615,000
Property Attributes
- MLS#73538117
- TypeCondos
- Listing Status Active
- CountyWORCESTER
- CityWest Boylston
- Zip01583
- StyleTownhouse
- Year Built2010
- Taxes$ 7629
- Price$ 615,000
- Bedrooms4
- Full Bathrooms2
- Half Bathrooms1
- Sqr Footage3130
- Lot Size1 Acres
Data Source:
Massachusetts MLS Property Info Network (MLSPIN)
Property Description
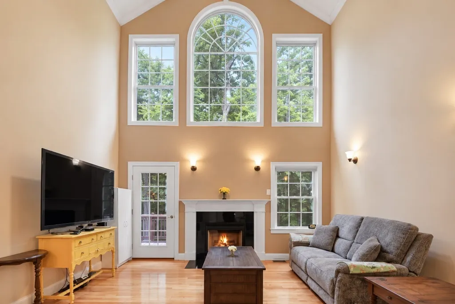
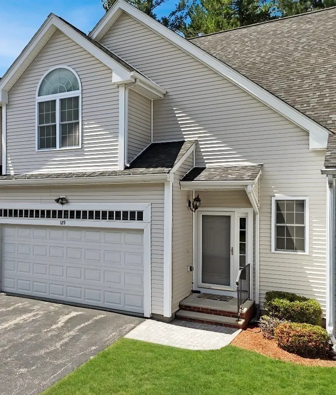
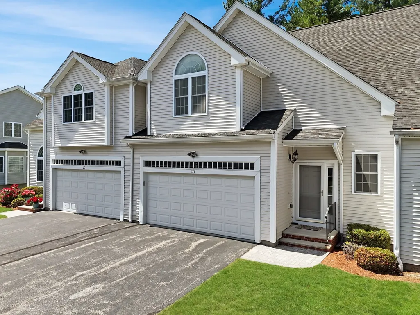
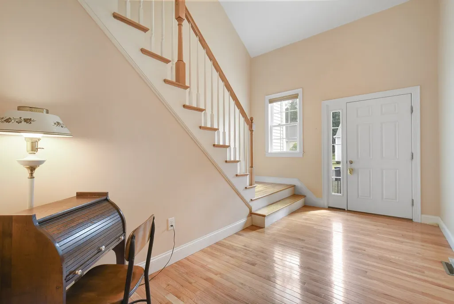
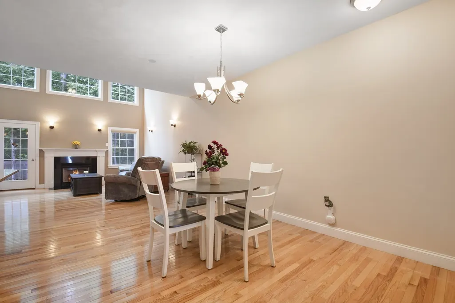
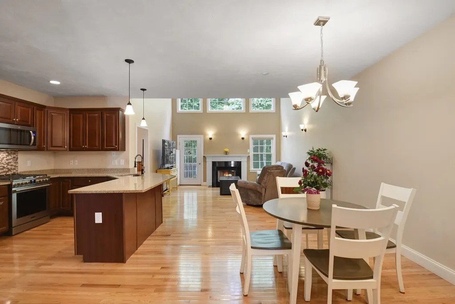
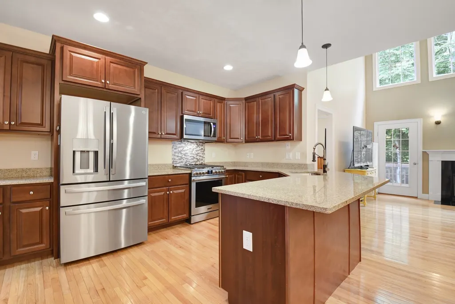
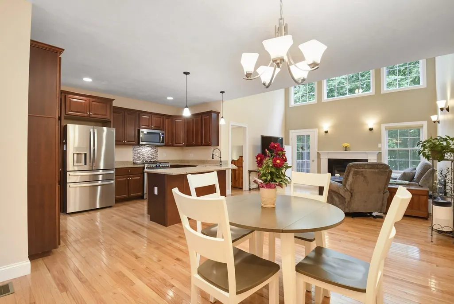
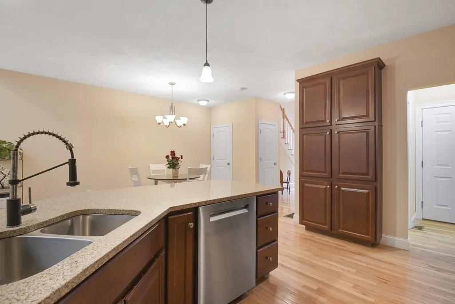
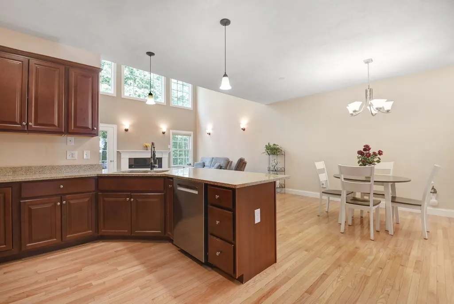
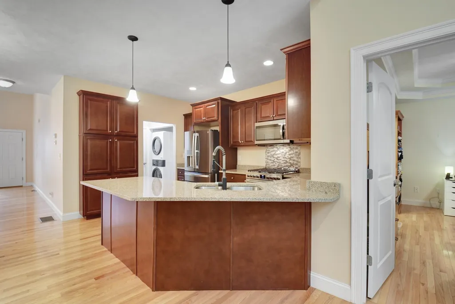
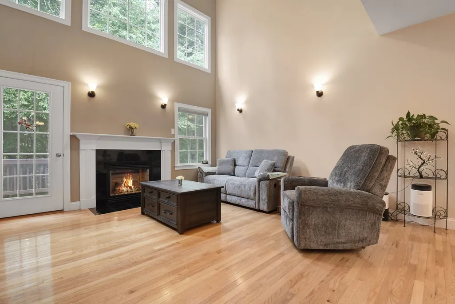
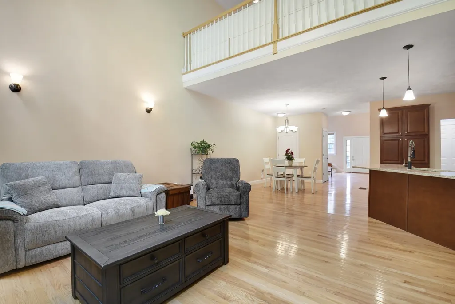
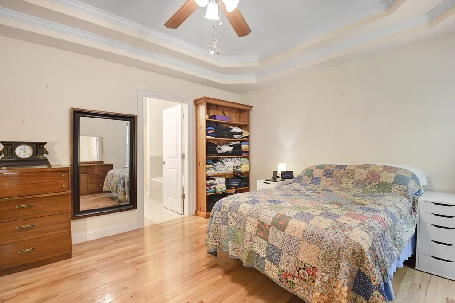
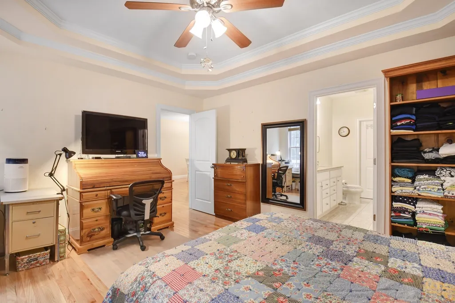
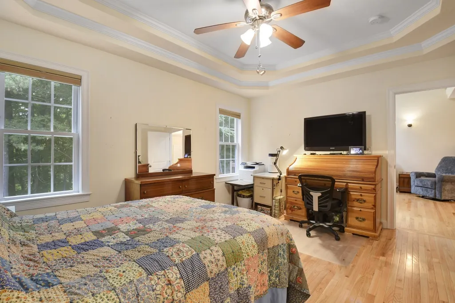
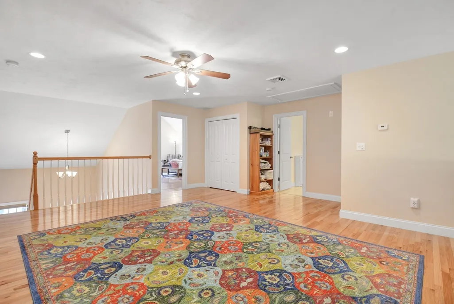
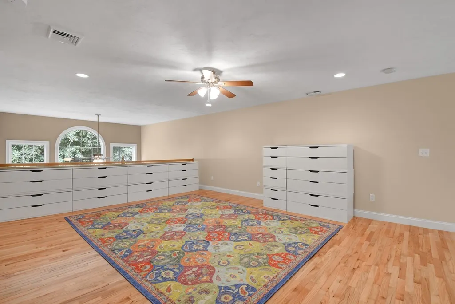
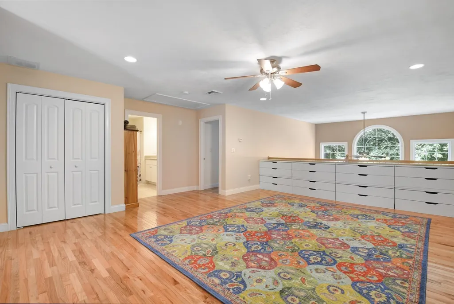
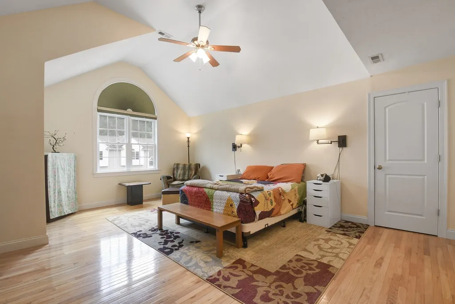
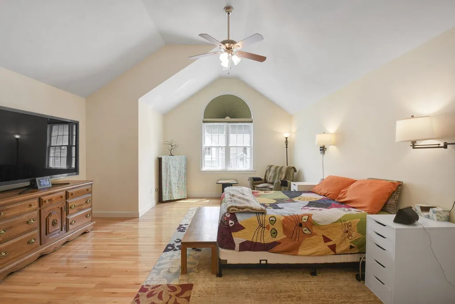
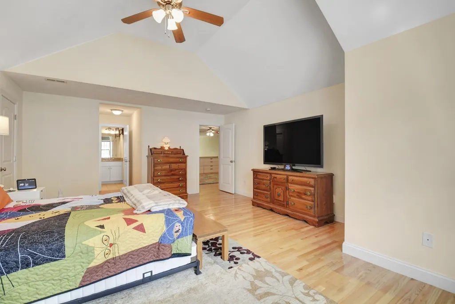
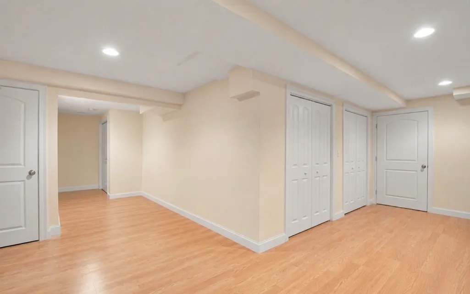
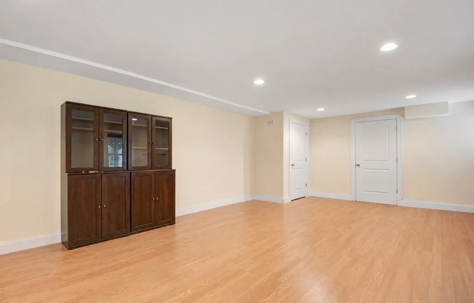
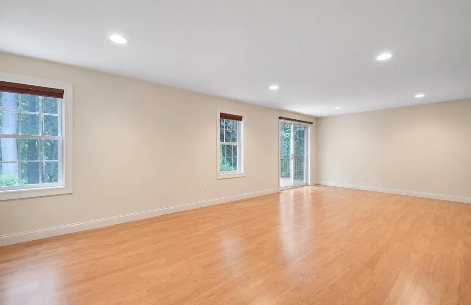
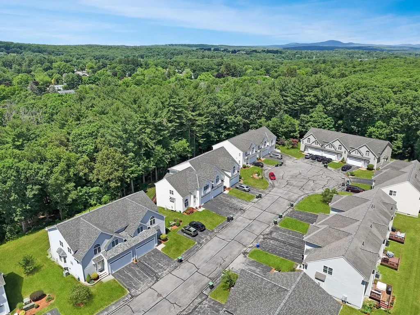
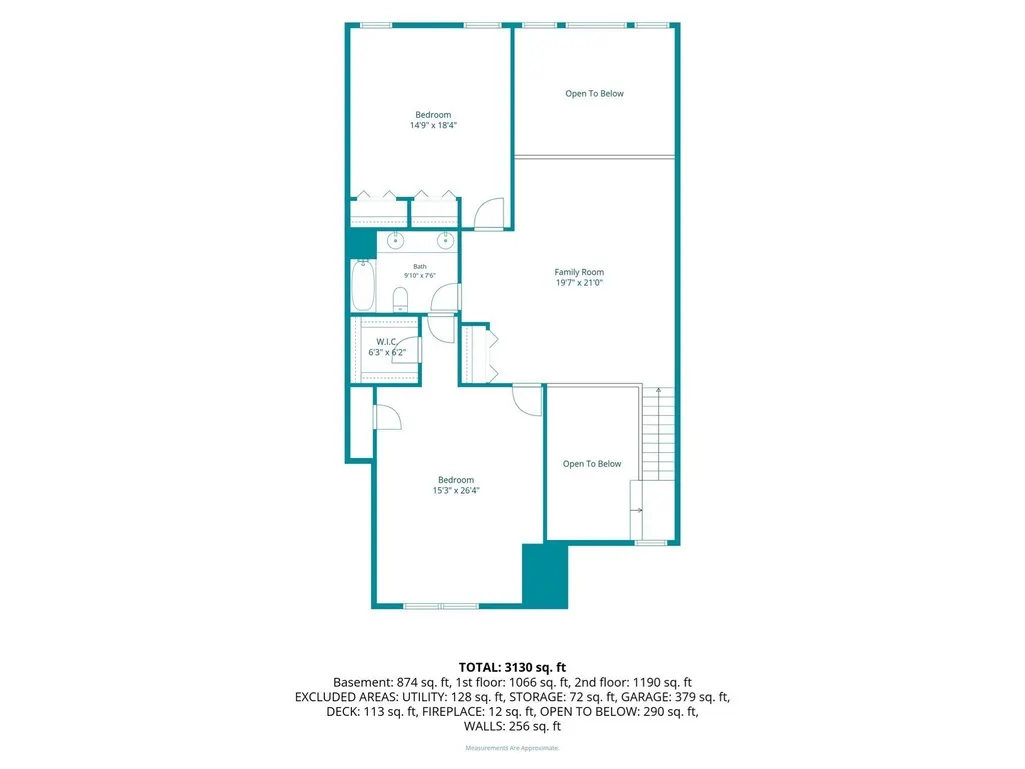
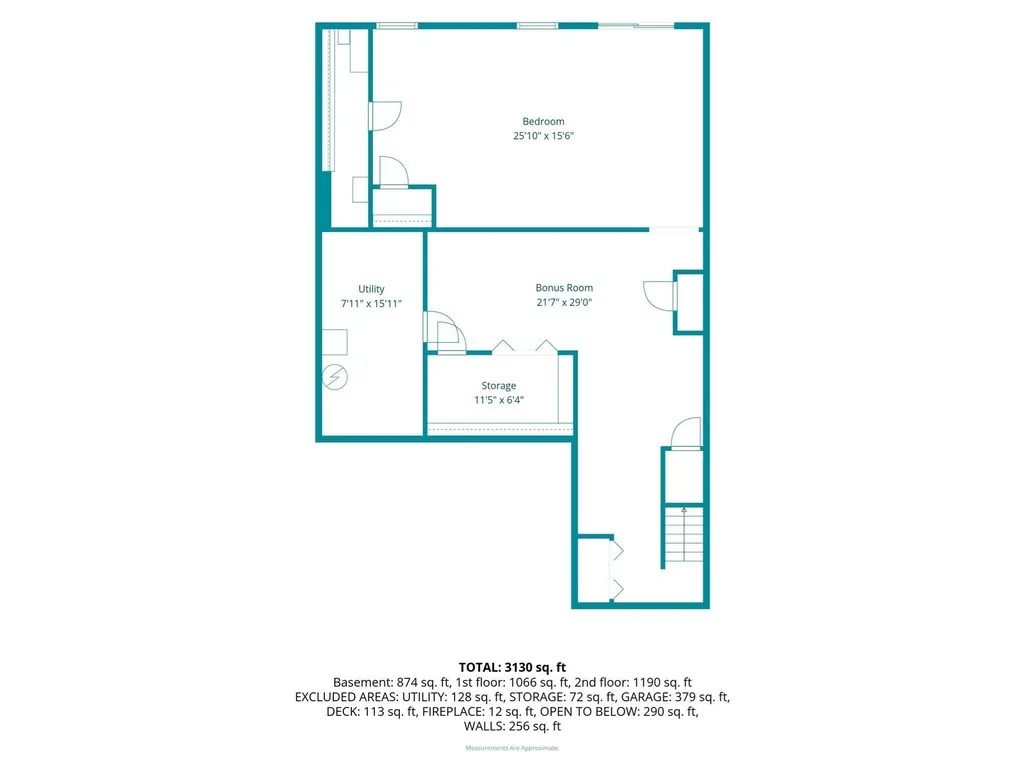
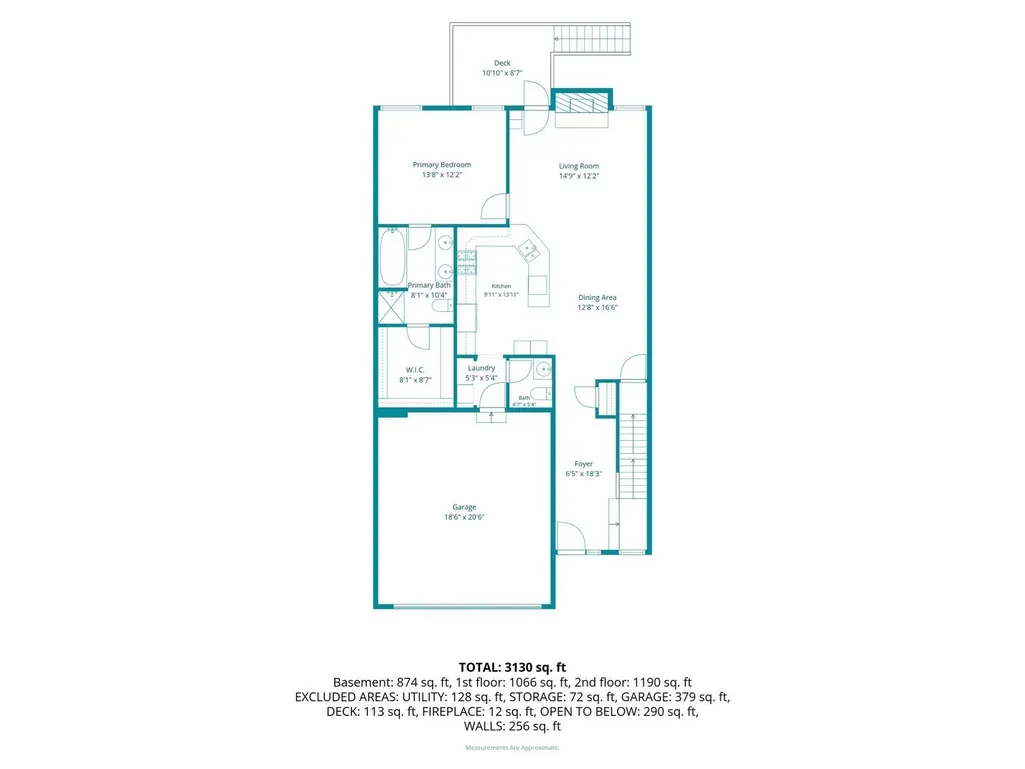
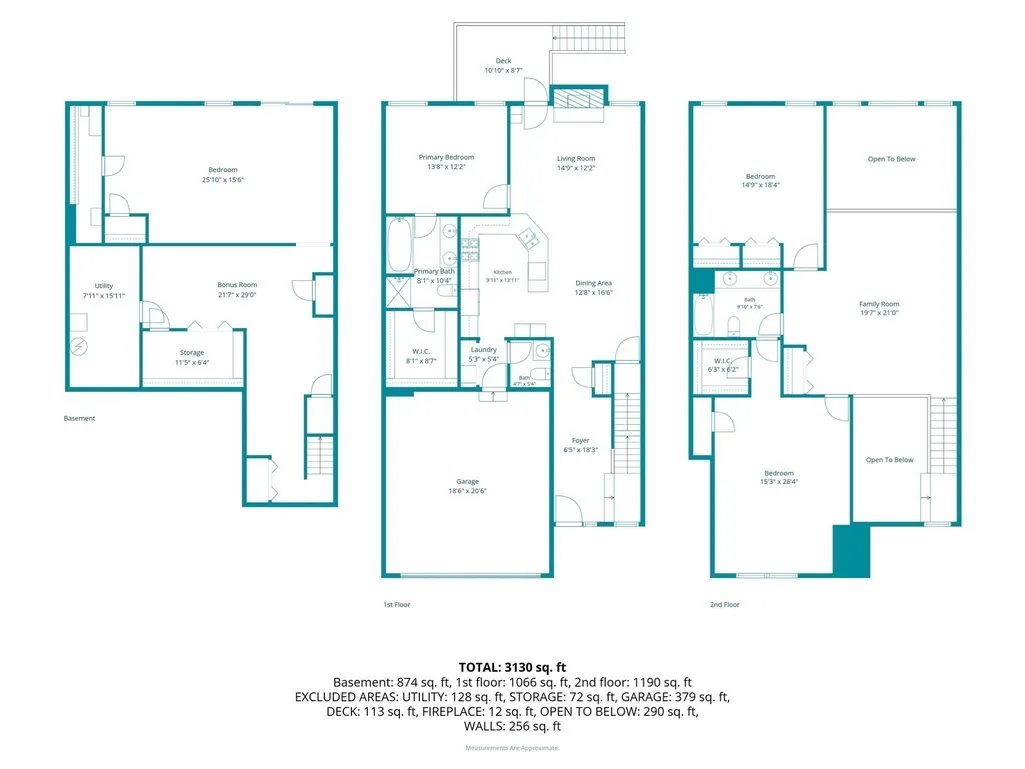
GET THE SPACE WITHOUT THE SINGLE-FAMILY PRICE TAG OR MAINTENANCE! Offering an impressive 3,130 sq. ft. of finished living space, 4 bedrooms, 2.5 baths and TWO primary suites, this exceptional Afra Terrace condo delivers the space and versatility of a single-family home with the ease of condo living. The largest unit in the complex, this meticulously maintained home features gleaming hardwood floors throughout, a beautifully appointed kitchen with granite countertops and abundant cabinetry. Two spacious primary suites—including one conveniently located on the main level—provide incredible flexibility for everyday living, guests or multi-generational needs.The finished walkout lower level expands the possibilities even further with a generous 25x15 bonus room plus additional finished space ideal for a family room, home office, gym, game room, guest space or entertaining. Add main-level laundry, a 2-car garage, loft space and exceptional storage throughout, and there is truly room for everything. Why sacrifice space for low-maintenance living when both can be found right here? An exceptional opportunity for those seeking the space of a single-family home without the cost and exterior upkeep. This is condo living on a whole different scale!
| Price History | |
|---|---|
| 6/21/2026 | Listed $615,000 |
General Features
| Sewer | Public Sewer |
|---|---|
| Heating | Natural Gas,Other |
| Cooling | Central Air |
| Utilities | for Gas Range,Washer Hookup |
| Roof | Shingle |
| Appliances | Range,Dishwasher,Disposal,Microwave,Refrigerator,Washer,Dryer |
| Zoning | RA |
| HOA Fee | 469.56 |
| Garage Spaces | 2 |
| Association Fee Includes | Sewer,Insurance,Maintenance Structure,Road Maintenance,Maintenance Grounds,Snow Removal |
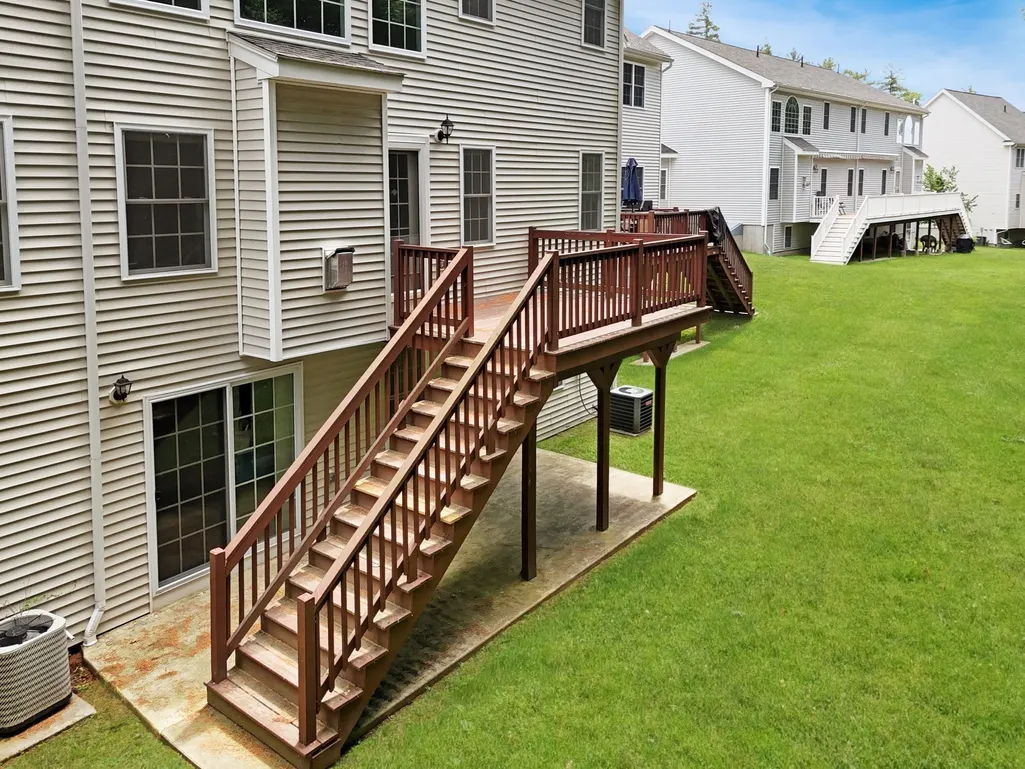
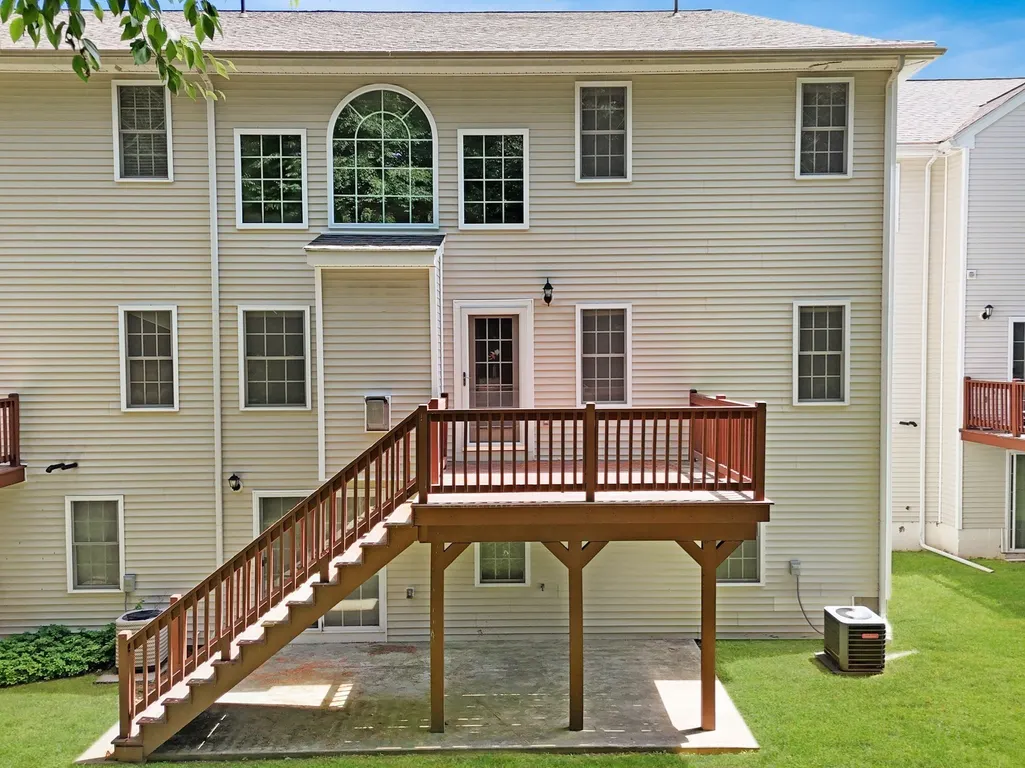
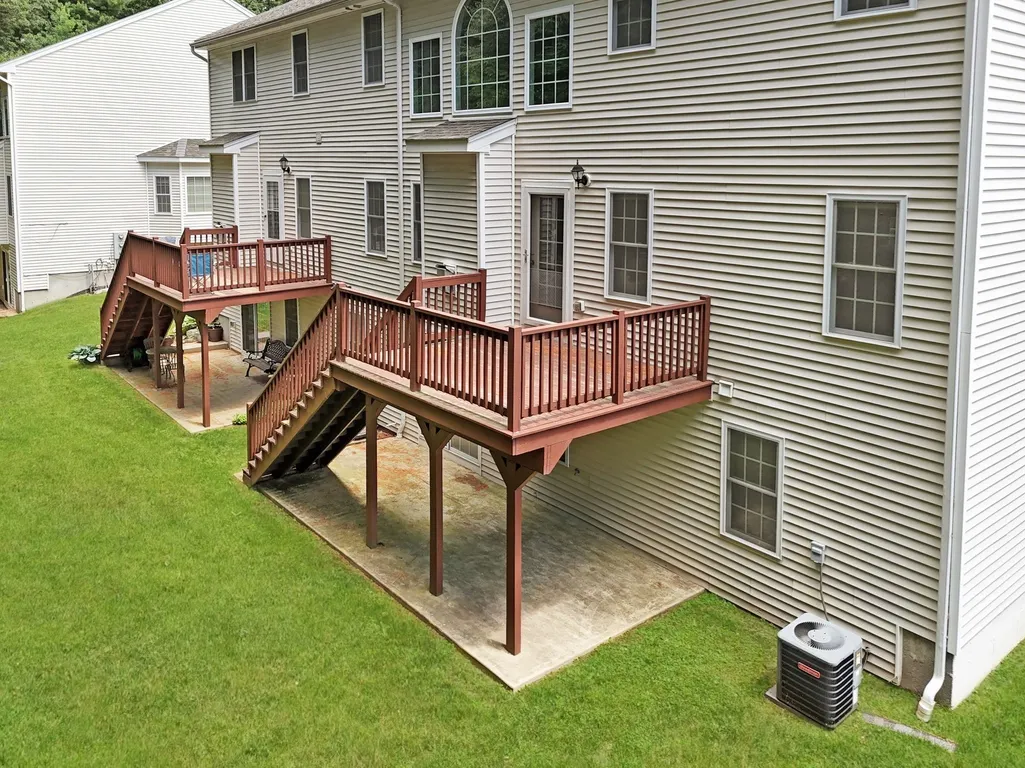
| Patio/Porch Features | Deck - Vinyl,Deck - Composite,Patio,Covered |
| Construction Materials | Stone |
| Year Built | 2010 |
| Electric | 200+ Amp Service |
| Stories Count | 3 |
| Unit Number | 129 |
| Property Subtype | Condominium |
| Tax Year | 2025 |
| Parcel Number | 4715688 |
| Community Features | Public Transportation,Shopping,Park,Walk/Jog Trails,Stable(s),Golf,Medical Facility,Laundromat,Bike Path,Conservation Area,Highway Access,House of Worship,Private School,Public School |
| Assoc Fee Paid Per | Monthly |
| County | Worcester |
| Property Type | Residential |
| Attached Garage | Yes |
| Garage Y/N | Yes |
| Waterview | No |
| Total Rooms | 8 |
| Full Baths | 2 |
| Status | Active |
| Directions | Use GPS |
| City | West Boylston |
| Disclosures | 4TH Bdrm in fully finished basement with full windows and walkout slider. Seller has identified new housing and is under agrmt on a new constr condo. Closing date to coincide with the completion and |
| Senior Community Y/N | No |
| Number Of Units Total | 52 |
| Lot Size Units | Acres |
| Lot Size Square Feet | 43560 |
| Carport Y/N | No |
| Year Built Details | Actual |
| Tax Annual Amount | 7629 |
| Home Warranty Y/N | No |
| Structure Type | Townhouse |
| Building Area Units | Square Feet |
| Primary Bedroom Level | Main,First |
| Standard Status | Active |
| Year Built Source | Public Records |
| Tax Assessed Value | 550000 |
| Certified Treated | None |
Interior Features
| Interior Amenities | Internet Available - Unknown |
|---|---|
| Basement | Yes |
| Flooring | Wood,Tile,Vinyl,Hardwood |
| Total Fireplaces | 1 |
| Fireplace Features | Living Room |
| Kitchen Level | Main,First |
| Total Stories | 3 |
| Air Conditioning Y/N | Yes |
| Heating Y/N | Yes |
| Window Features | Insulated Windows,Storm Window(s) |
| Fireplace Y/N | Yes |
| Above Grade Finished Area | 2256 |
| Half Baths | 1 |
| Laundry Features | First Floor,In Unit,Washer Hookup |
| Total Bedrooms | 4 |
| Below Grade Finished Area | 874 |
| Entry Level | 1 |
| Living Room Level | Main,First |
| Main Level Bedrooms | 1 |
| Main Level Bathrooms | 1 |
| LivingAreaSource | Measured |
| Kitchen Features | Flooring - Hardwood,Countertops - Stone/Granite/Solid,Kitchen Island,Recessed Lighting,Stainless Steel Appliances,Gas Stove |
| Total Baths | 3 |
| Primary Bathroom Features | Yes |
| Living Room Features | Cathedral Ceiling(s),Ceiling Fan(s),Flooring - Hardwood,Flooring - Wood,Window(s) - Bay/Bow/Box,Balcony / Deck,Deck - Exterior,Exterior Access,Open Floorplan,Recessed Lighting,Lighting - Sconce,Light |
| Bedroom 4 Features | Walk-In Closet(s),Closet,Flooring - Laminate,Window(s) - Bay/Bow/Box,Exterior Access,Recessed Lighting,Closet - Double |
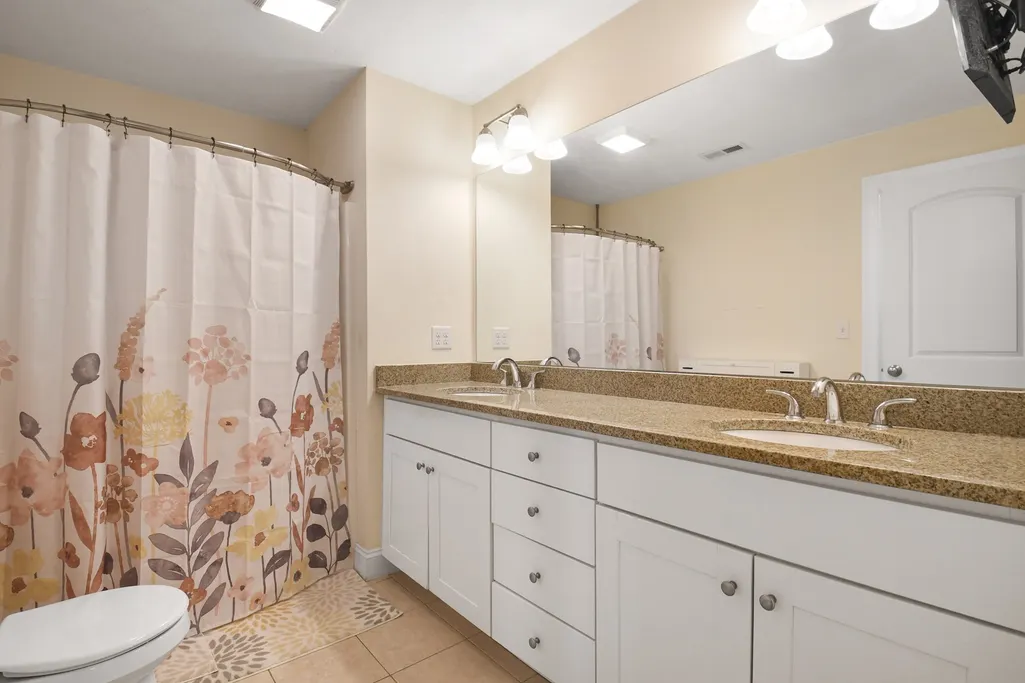
| Bedroom 3 Features | Bathroom - Double Vanity/Sink,Cathedral Ceiling(s),Ceiling Fan(s),Walk-In Closet(s),Closet,Flooring - Hardwood,Window(s) - Bay/Bow/Box,Lighting - Sconce |
| Bedroom 2 Features | Closet,Flooring - Hardwood |
| Dining Room Features | Flooring - Hardwood,Lighting - Overhead |
| Kitchen Area | 119.432099999 |
| Kitchen Length | 9.11 |
| Kitchen Width | 13.11 |
| Primary on Main | 274.159999999 |
| Second Bedroom Length | 14.9 |
| Second Bedroom Width | 18.4 |
| Bedroom 3 Area | 403.92 |
| Bedroom 3 Length | 15.3 |
| Bedroom 3 Width | 26.4 |
| Bedroom 4 Area | 391.56 |
| Bedroom 4 Length | 25.1 |
| Bedroom 4 Width | 15.6 |
| Dining Room Area | 12.8 |
| Dining Room Width | 16.6 |
| Family Room Area | 413.7 |
| Family Room Length | 19.7 |
| Living Room Area | 181.78 |
| Living Room Length | 14.9 |
| Living Room Width | 12.2 |
| Primary Bedroom Area | 168.359999999 |
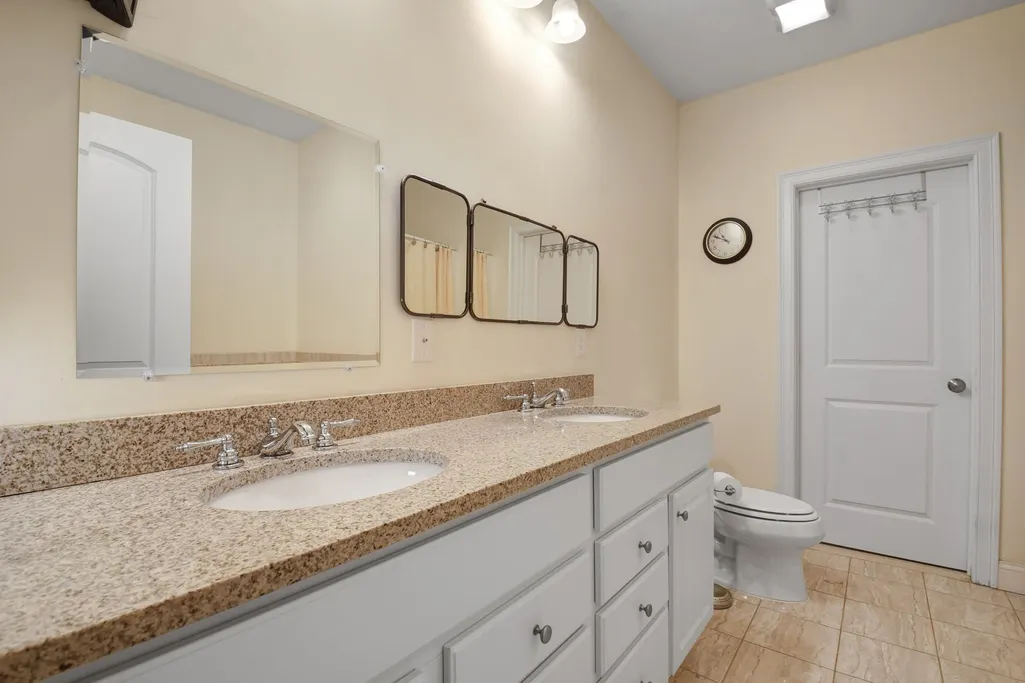
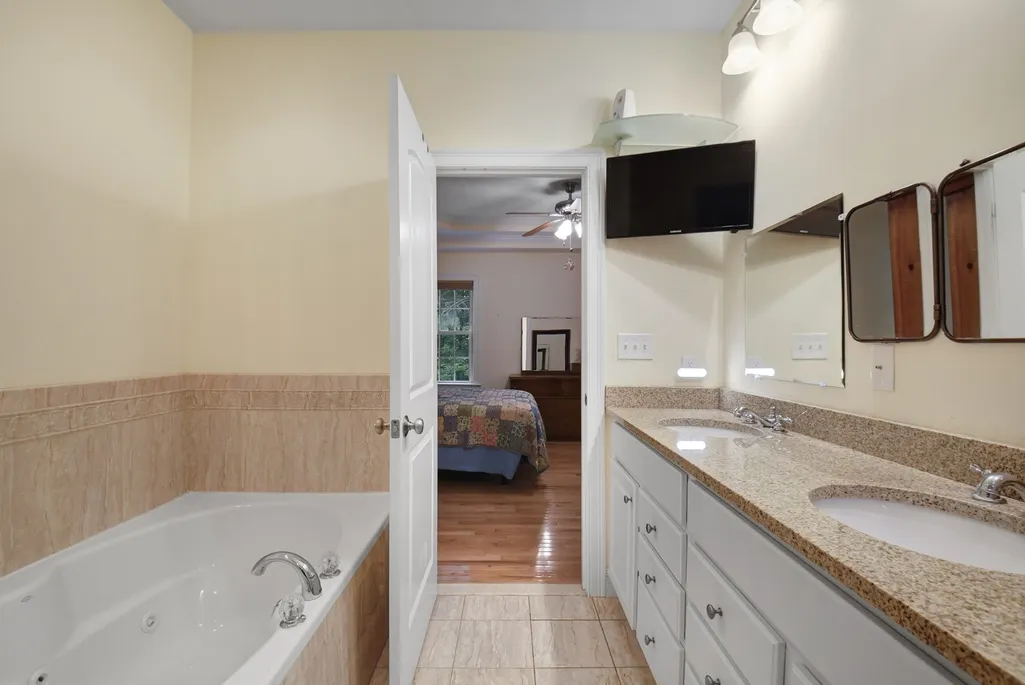
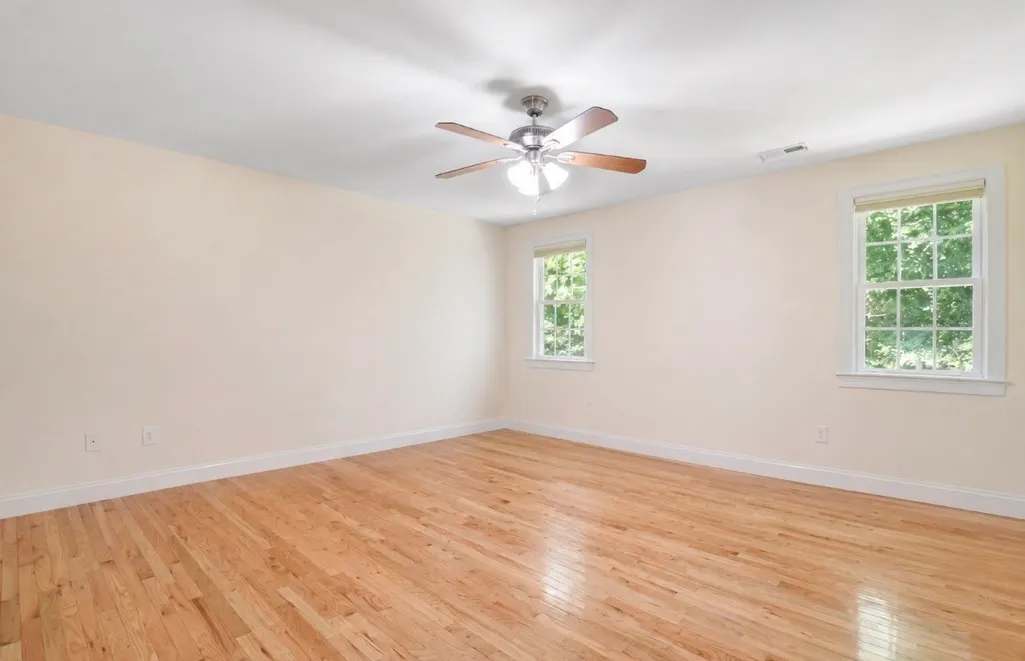
| Primary Bedroom Features | Bathroom - Double Vanity/Sink,Ceiling Fan(s),Walk-In Closet(s),Flooring - Hardwood,Flooring - Wood,Window(s) - Bay/Bow/Box,Tray Ceiling(s) |
| Primary Bedroom Length | 13.8 |
| Primary Bedroom Width | 12.2 |
| Family Room Width | 21 |
| Family Room Level | Second |
| Family Room Features | Closet,Flooring - Hardwood,Recessed Lighting |
| Dining Room Level | Main,First |
| Dining Room Area | 212.48 |
| Bedroom 4 Level | Basement |
| Bedroom 3 Level | Second |
| Second Bedroom Level | Second |
| Bathroom 1 Level | Main,First |
| Bathroom 2 Level | First |
| Bathroom 3 Level | Second |
Exterior Features
| Exterior Amenities | Deck - Vinyl,Deck - Composite,Patio,Covered Patio/Deck |
|---|---|
| Parking Features | Attached,Garage Door Opener,Guest,Paved |
| Water Source | Public |
| Total Parking | 6 |
| Lot Size Area | 1 |
| Spa | No |
| Building Area Total | 3130 |
| Lot Size Acres | 1 |
| Waterfront Y/N | No |
| Covered Spaces | 2 |
| Door Features | Insulated Doors,Storm Door(s) |
Amenities
- Foreclosure
- Views
- Short Sale
- New Construction
- Adult 55+
- Lease To Own
- No HOA Fees
- Furnished
- Pets
- Primary On Main
- Air Conditioning
- Seller Finance
- Green
- Fixer Upper
- Horse
- Golf
- Fireplace
- Deck
- Garage
- Basement
- Pool
Property vs Condos Average in 01583
Price
Taxes
Year Built
Visits
 Massachusetts MLS Property Info Network (MLSPIN) - The property listing data and information set forth herein were provided to MLS Property Information Network, Inc. from third party sources, including sellers, lessors and public records, and were compiled by MLS Property Information Network, Inc. The property listing data and information are for the personal, non commercial use of consumers having a good faith interest in purchasing or leasing listed properties of the type displayed to them and
 Copyright 2026 PrimeMLS. All rights reserved. This information is deemed reliable, but not guaranteed. The data relating to real estate displayed on
this Site comes in part from the IDX Program of PrimeMLS. The information
being provided is for consumers' personal, non-commercial use and may
not be used for any purpose other than to identify prospective properties
consumers may be interested in purchasing. Data last updated September 28, 2026 12:52 PM UTC
Copyright 2026 PrimeMLS. All rights reserved. This information is deemed reliable, but not guaranteed. The data relating to real estate displayed on
this Site comes in part from the IDX Program of PrimeMLS. The information
being provided is for consumers' personal, non-commercial use and may
not be used for any purpose other than to identify prospective properties
consumers may be interested in purchasing. Data last updated September 28, 2026 12:52 PM UTC
