
Views - Golf Course - Eco Friendly

Address
18 Main St, Chelmsford, MA
Price
$ 580,000
Property Attributes
- MLS#73583126
- TypeSingle Family
- Listing Status New
- CountyMIDDLESEX
- CityChelmsford
- Zip01863
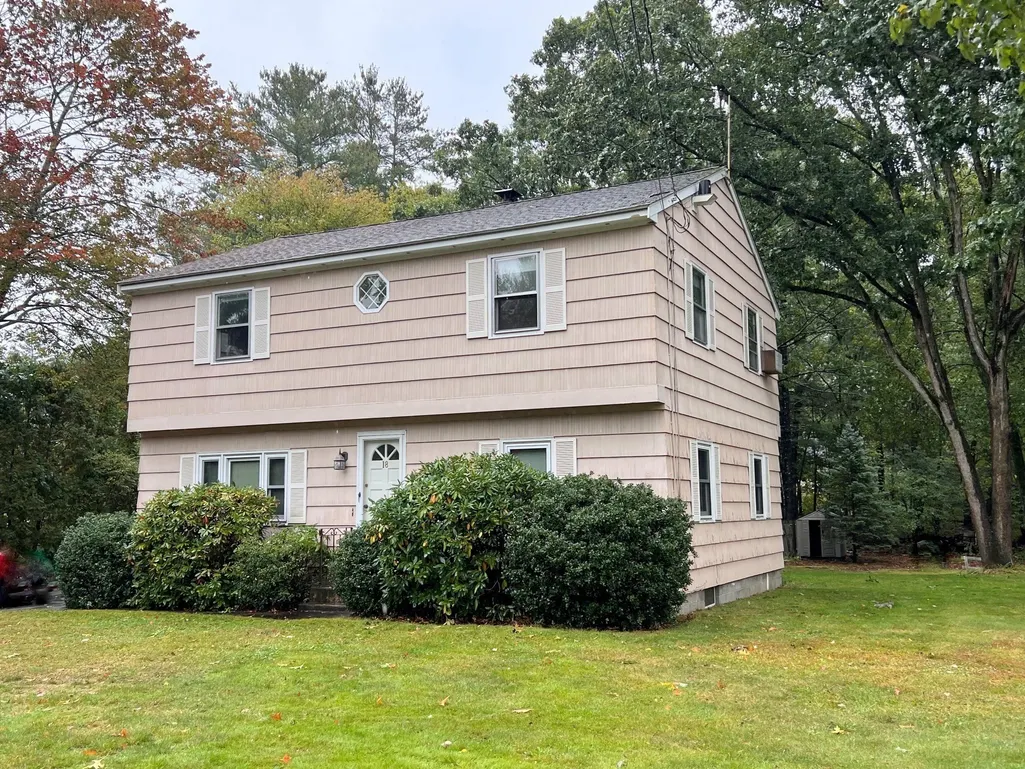
- StyleColonial,Garrison
- Year Built1953
- Taxes$ 7330
- Price$ 580,000
- Bedrooms4
- Full Bathrooms2
- Half Bathrooms0
- Sqr Footage2102
- Lot Size0.46 Acres
Data Source:
Massachusetts MLS Property Info Network (MLSPIN)
Property Description
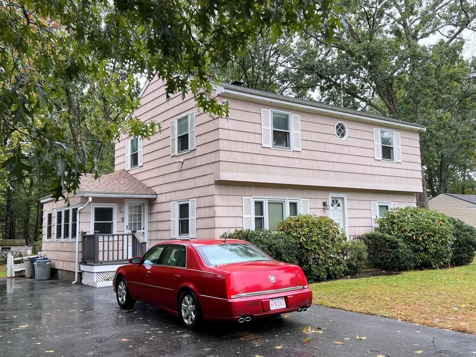
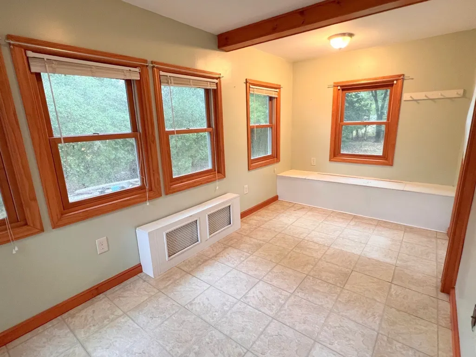
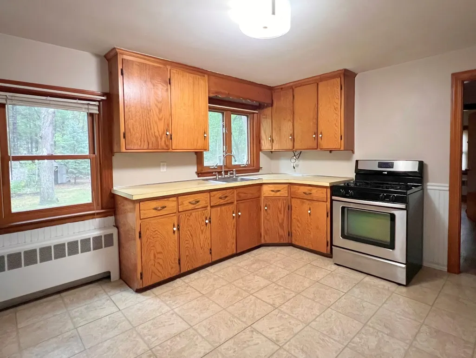
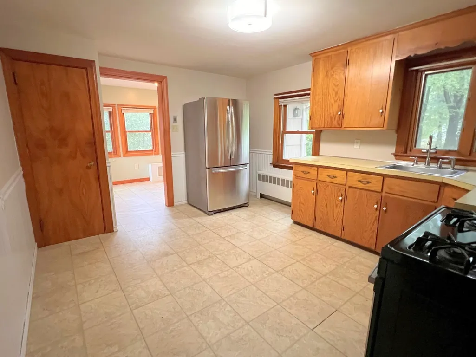
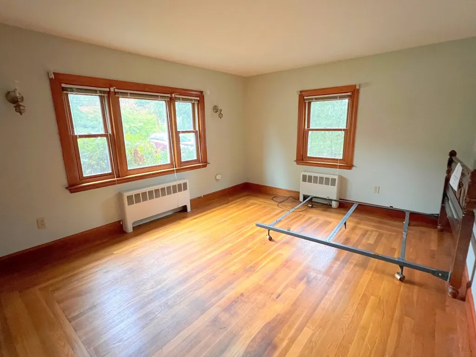
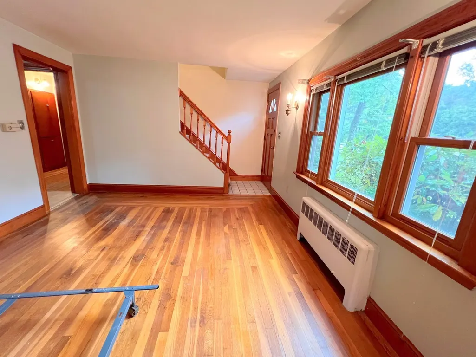
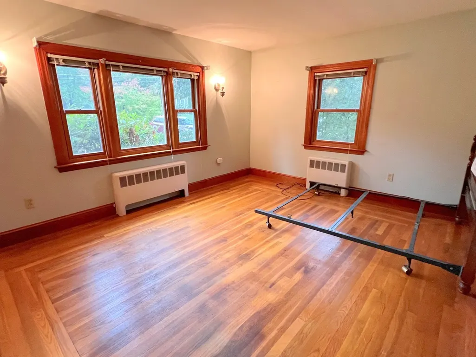
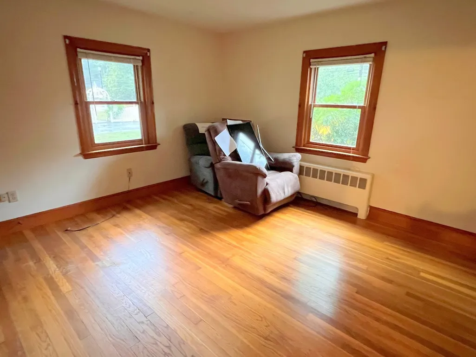
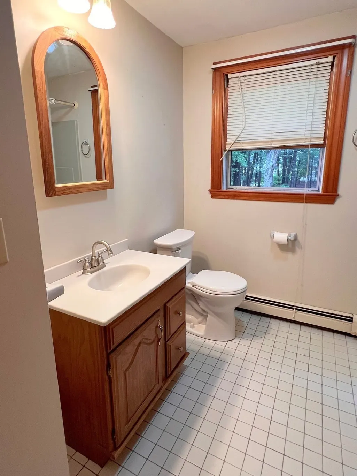
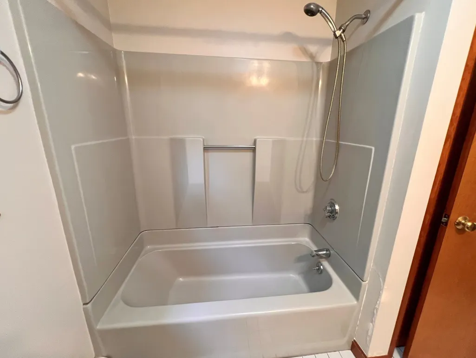
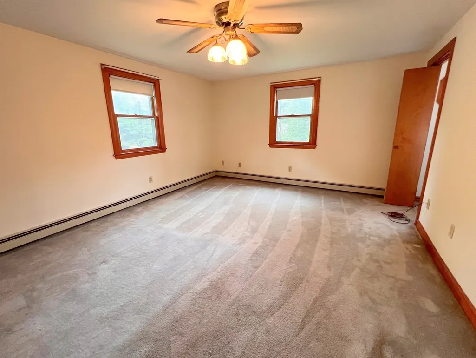
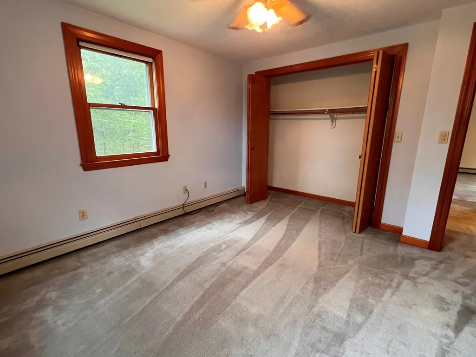
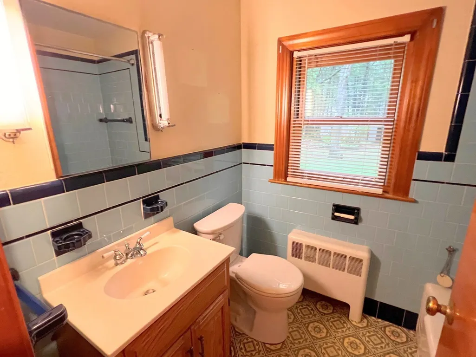
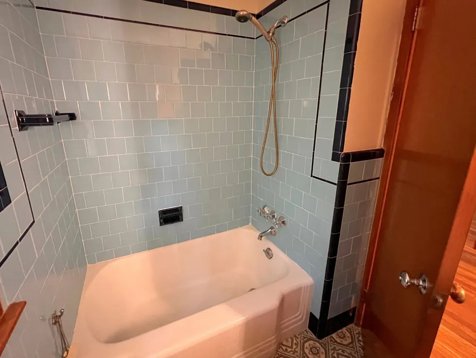
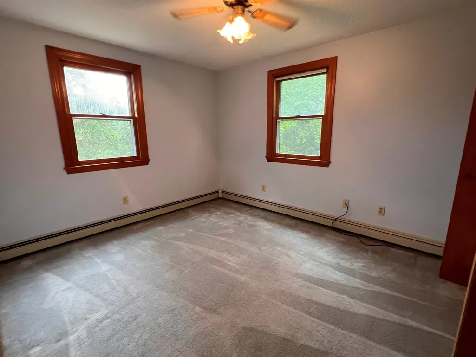
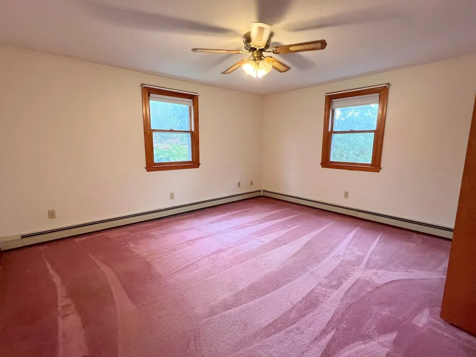
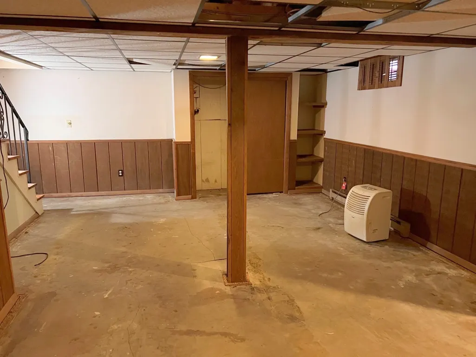
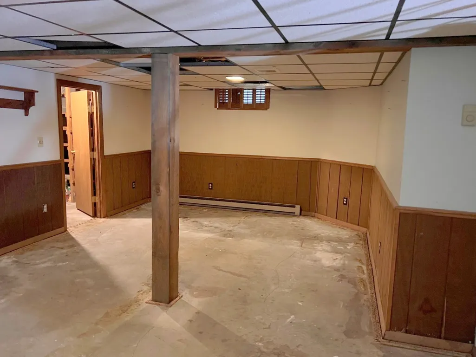
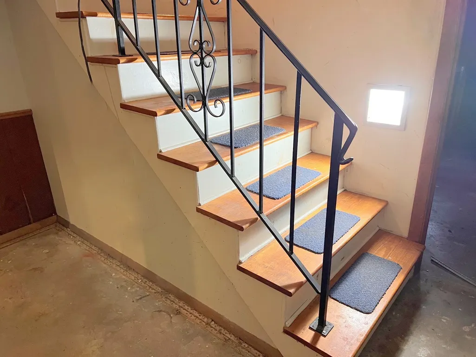
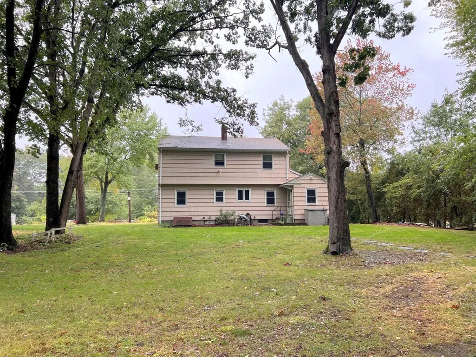
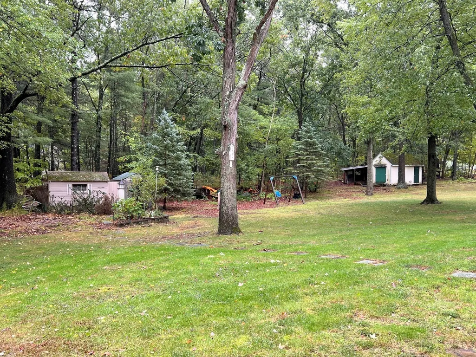
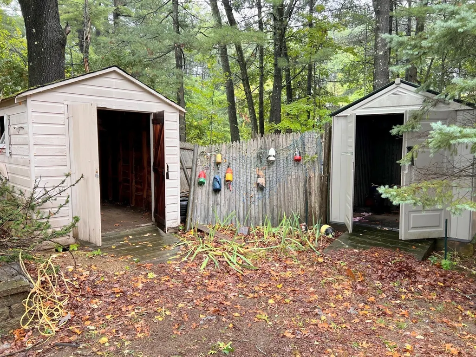
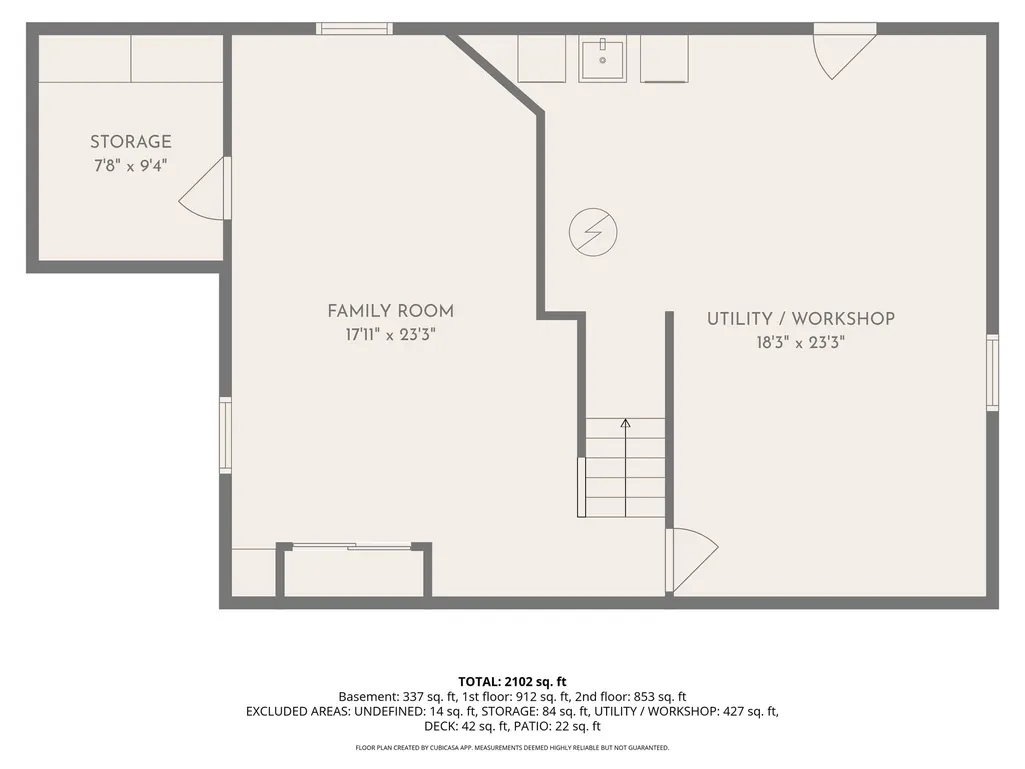
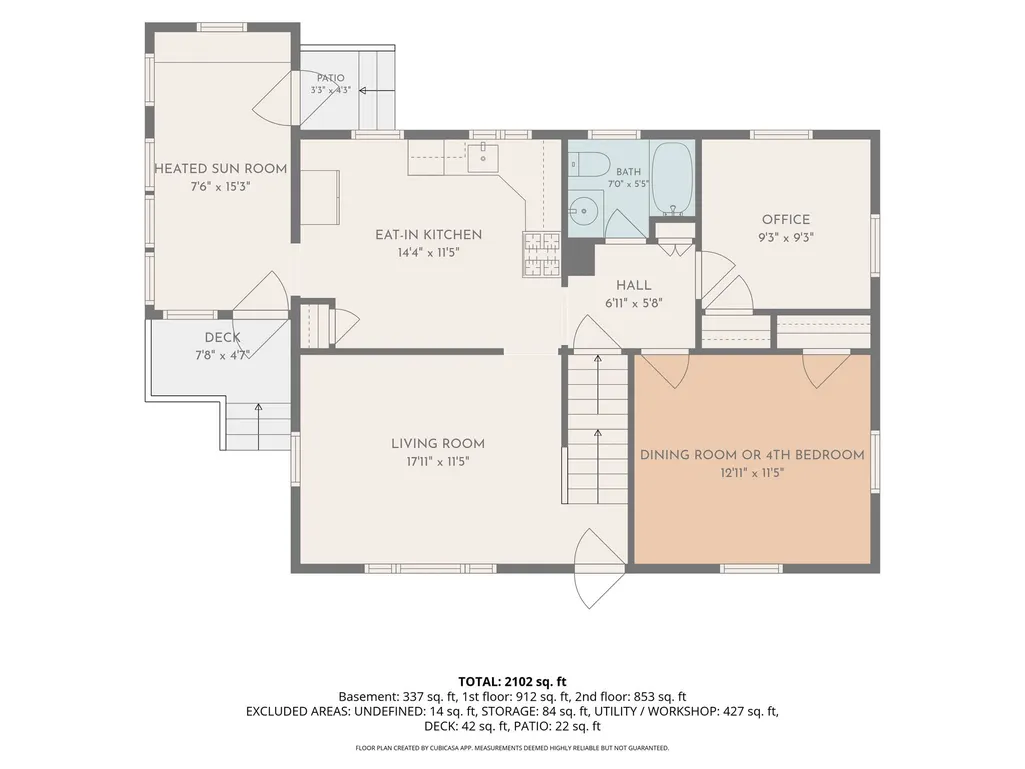
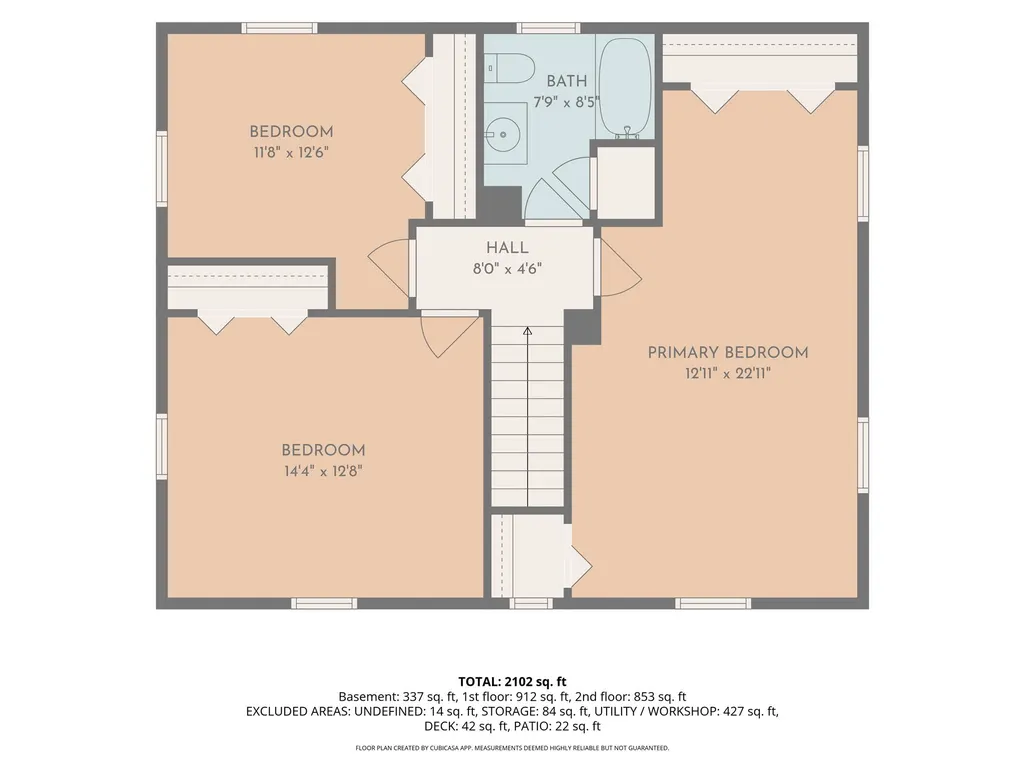
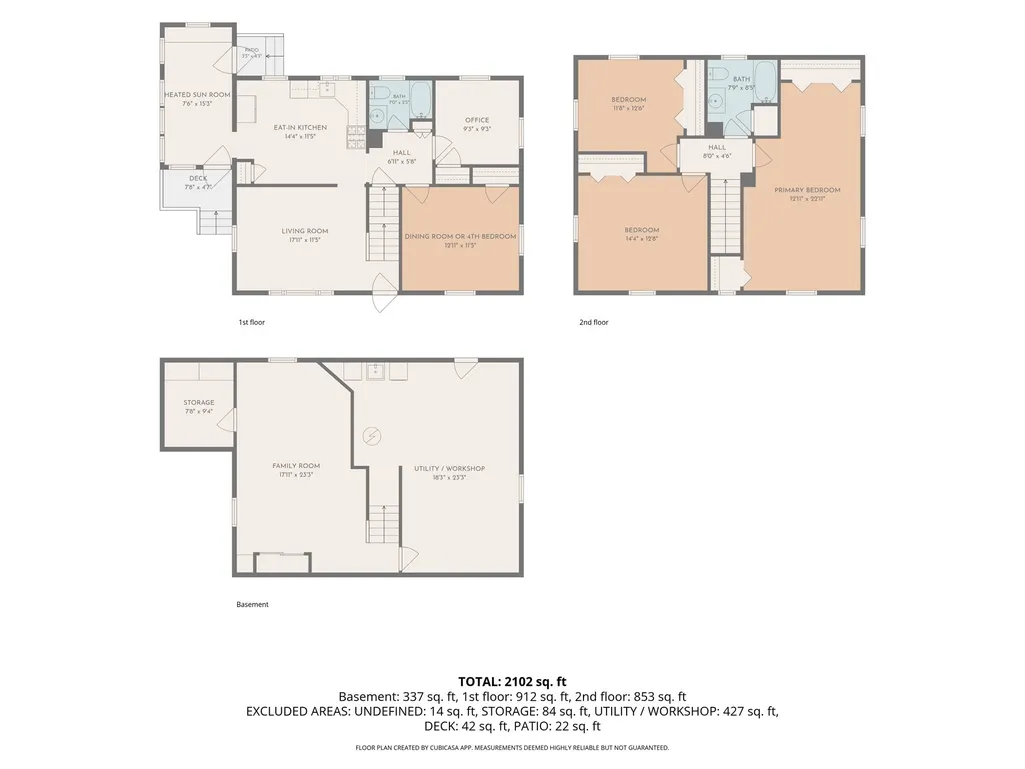
CHELMSFORD OPPORTUNITY! Here's your chance to buy a solid, well-built home in a great Chelmsford neighborhood AND at a fantastic price point! It's ready to move in, and has a very flexible layout that will adapt to your needs and lifestyle....there are as many as 5 bedrooms, or adapt the space to your needs... home offices, craft room, guest room... so many possibilities! You enter into a delightful year round sun room loaded with windows.... this area is big enough to serve as both a sitting area and a mudroom / entry way. The welcoming window seat across one end is sure to be a relaxing spot and it also provides tons of storage. There's a large eat-in kitchen and adjacent is the sunny living room with a picture window and custom "picture frame" hardwood flooring. Also on the main floor is a dining room with hardwood floors, a full bath, and bonus room that would make a great home office. The basement has a front-to-back family room, and plenty of space for storage and a workshop. The charming custom open staircase leads up to 3 good-sized bedrooms and another full bath. The huge front-to-back main bedroom has 2 large closets. The yard is a delight with tons of open, flat space and a view of woodlands in the rear. Two sheds provide plenty of storage. Here's a solid home in a great location where you can be sure that as you add your updates and personal touches you will be creating your dream home AND building fast equity. Make a visit today!
| Elementary School | Middle School | High School |
|---|---|---|
| Harrington Elementary | Parker / Mccarthy Middle School | Chelmsford High School |
| Price History | |
|---|---|
| 9/28/2026 | Listed $580,000 |
General Features
| Sewer | Public Sewer |
|---|---|
| Heating | Baseboard,Oil |
| Cooling | Wall Unit(s) |
| Utilities | for Gas Range,for Gas Dryer,Washer Hookup |
| Roof | Shingle |
| Appliances | Gas Water Heater,Range,Refrigerator,Washer |
| Zoning | RB |
| Patio/Porch Features | Porch - Enclosed,Deck |
| Architectural Style | Colonial,Garrison |
| Construction Materials | Frame |
| Year Built | 1953 |
| Electric | Circuit Breakers |
| Property Subtype | Single Family Residence |
| Tax Year | 2026 |
| Parcel Number | M:0018 B:0056 L:0018,3901322 |
| Waterfront Features | Lake/Pond,1/2 to 1 Mile To Beach,Beach Ownership(Public) |
| Community Features | Public Transportation,Park,Walk/Jog Trails,Stable(s),Golf,Bike Path,Conservation Area,Highway Access |
| County | Middlesex |
| Property Type | Residential |
| HOA | No |
| Energy Efficient | Thermostat |
| Garage Y/N | No |
| Waterview | No |
| Total Rooms | 9 |
| Full Baths | 2 |
| Status | New |
| Directions | Rte. 3 to Rte. 40 east,Right on Lynn Ave.,Left on Main St. |
| High School | Chelmsford High School |
| City | Chelmsford |
| Disclosures | This property is being sold to settle an estate. The home and appliances are sold in AS IS condition. Seller has not recently lived in the property and has limited knowledge of its condition. |
| Senior Community Y/N | No |
| Lot Size Units | Acres |
| Lot Size Square Feet | 19972 |
| Elementary School | Harrington Elementary |
| Property Attached Y/N | No |
| Year Built Details | Actual |
| Tax Annual Amount | 7330 |
| Home Warranty Y/N | No |
| Middle/Junior High School | Parker / Mccarthy |
| Building Area Units | Square Feet |
| Primary Bedroom Level | Second |
| Standard Status | Active |
| Year Built Source | Public Records |
| Tax Assessed Value | 552400 |
| Certified Treated | Unknown |
Interior Features
| Interior Amenities | Window Seat,Sun Room,Internet Available - Unknown |
|---|---|
| Basement | Full,Partially Finished |
| Flooring | Hardwood,Flooring - Vinyl |
| Kitchen Level | First |
| Air Conditioning Y/N | Yes |
| Heating Y/N | Yes |
| Window Features | Storm Window(s) |
| Fireplace Y/N | No |
| Above Grade Finished Area | 1765 |
| Laundry Features | Gas Dryer Hookup,Laundry Chute,In Basement,Washer Hookup |
| Total Bedrooms | 4 |
| Below Grade Finished Area | 337 |
| Living Room Level | First |
| LivingAreaSource | Measured |
| Kitchen Features | Flooring - Vinyl,Dining Area |
| Total Baths | 2 |
| Primary Bathroom Features | No |
| Living Room Features | Flooring - Hardwood,Window(s) - Picture |
| Bedroom 4 Features | Flooring - Hardwood |
| Bedroom 3 Features | Flooring - Wall to Wall Carpet |
| Bedroom 2 Features | Flooring - Wall to Wall Carpet |
| Dining Room Features | Flooring - Hardwood |
| Kitchen Area | 163.638888888 |
| Kitchen Length | 11.416666666 |
| Kitchen Width | 14.333333333 |
| Primary on Main | 181.555555555 |
| Second Bedroom Length | 12.666666666 |
| Second Bedroom Width | 14.333333333 |
| Bedroom 3 Area | 145.833333333 |
| Bedroom 3 Length | 11.666666666 |
| Bedroom 3 Width | 12.5 |
| Bedroom 4 Area | 85.5625 |
| Bedroom 4 Length | 9.25 |
| Bedroom 4 Width | 9.25 |
| Dining Room Area | 11.416666666 |
| Dining Room Width | 12.916666666 |
| Family Room Area | 416.5625 |
| Family Room Length | 17.916666666 |
| Living Room Area | 204.548611111 |
| Living Room Length | 11.416666666 |
| Living Room Width | 17.916666666 |
| Primary Bedroom Area | 296.006944444 |
| Primary Bedroom Features | Flooring - Wall to Wall Carpet |
| Primary Bedroom Length | 12.916666666 |
| Primary Bedroom Width | 22.916666666 |
| Family Room Width | 23.25 |
| Family Room Level | Basement |
| Dining Room Level | First |
| Dining Room Area | 147.465277777 |
| Bedroom 4 Level | First |
| Bedroom 3 Level | Second |
| Second Bedroom Level | Second |
Exterior Features
| Exterior Amenities | Porch - Enclosed,Deck,Storage |
|---|---|
| Parking Features | Off Street,Paved |
| Lot Features | Wooded,Cleared,Level |
| Water Source | Public |
| Total Parking | 5 |
| Lot Size Area | 0.46 |
| Foundation Details | Concrete Perimeter |
| Spa | No |
| Building Area Total | 2102 |
| Lot Size Acres | 0.46 |
| Road Surface Type | Paved |
| Waterfront Y/N | No |
| Door Features | Storm Door(s) |
| Road Frontage Type | Public |
Amenities
- Foreclosure
- Views
- Short Sale
- New Construction
- Adult 55+
- Lease To Own
- No HOA Fees
- Furnished
- Primary On Main
- Air Conditioning
- Seller Finance
- Green
- Fixer Upper
- Horse
- Golf
- Fireplace
- Deck
- Garage
- Basement
- Pool
Property vs Single Family Average in 01863
Price
Taxes
Year Built
 Massachusetts MLS Property Info Network (MLSPIN) - The property listing data and information set forth herein were provided to MLS Property Information Network, Inc. from third party sources, including sellers, lessors and public records, and were compiled by MLS Property Information Network, Inc. The property listing data and information are for the personal, non commercial use of consumers having a good faith interest in purchasing or leasing listed properties of the type displayed to them and
 Copyright 2026 PrimeMLS. All rights reserved. This information is deemed reliable, but not guaranteed. The data relating to real estate displayed on
this Site comes in part from the IDX Program of PrimeMLS. The information
being provided is for consumers' personal, non-commercial use and may
not be used for any purpose other than to identify prospective properties
consumers may be interested in purchasing. Data last updated September 28, 2026 12:52 PM UTC
Copyright 2026 PrimeMLS. All rights reserved. This information is deemed reliable, but not guaranteed. The data relating to real estate displayed on
this Site comes in part from the IDX Program of PrimeMLS. The information
being provided is for consumers' personal, non-commercial use and may
not be used for any purpose other than to identify prospective properties
consumers may be interested in purchasing. Data last updated September 28, 2026 12:52 PM UTC
