
Primary on Main

Address
15 Boyden Drive, Foxboro, MA
Price
$ 599,900
Property Attributes
- MLS#73583233
- TypeSingle Family
- Listing Status New
- CountyNORFOLK
- CityFoxboro
- AreaEast Foxboro
- Zip02035
- StyleCape
- Year Built1955
- Taxes$ 6792
- Price$ 599,900
- Bedrooms3
- Full Bathrooms1
- Half Bathrooms0
- Sqr Footage1920
- Lot Size0.22 Acres
Data Source:
Massachusetts MLS Property Info Network (MLSPIN)
Property Description
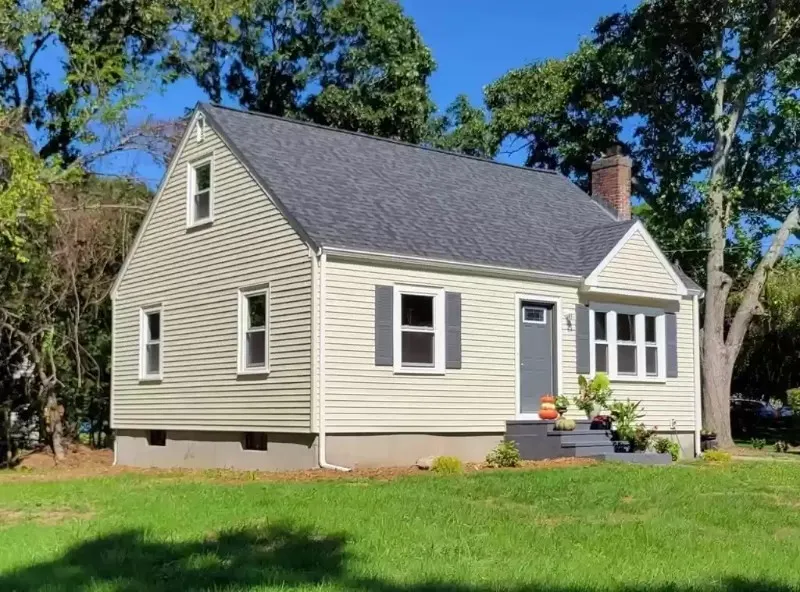
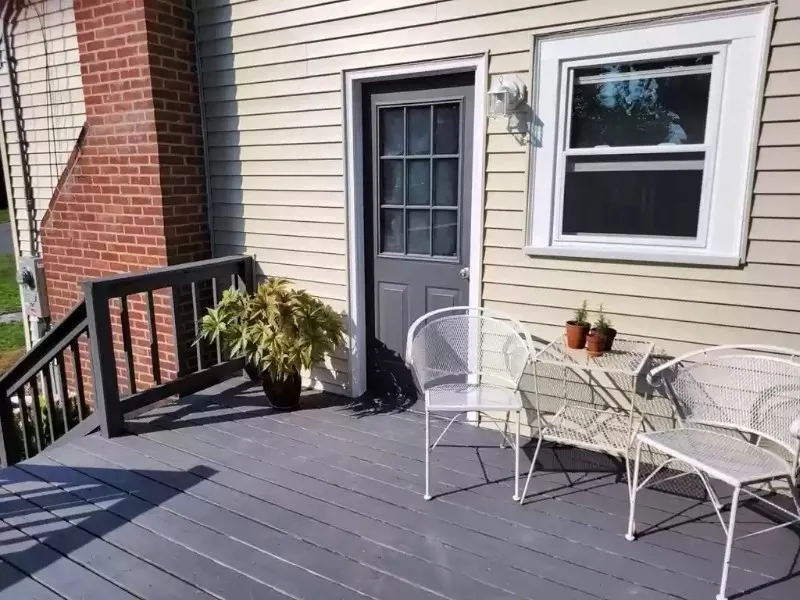
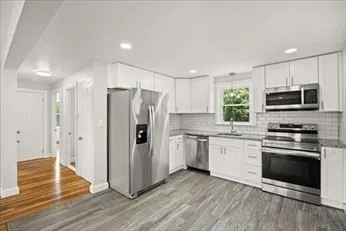
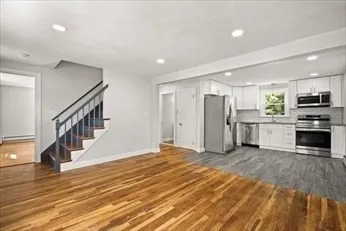
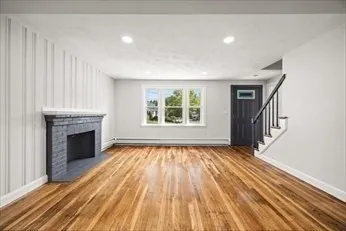
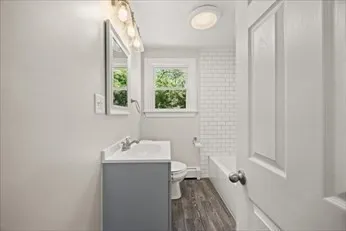
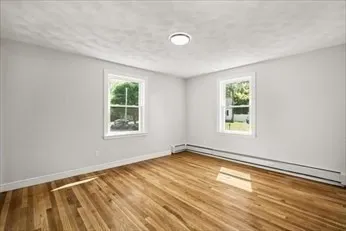
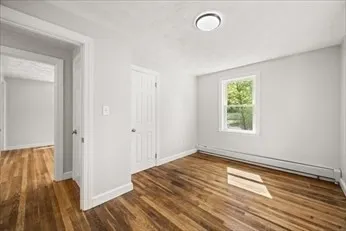
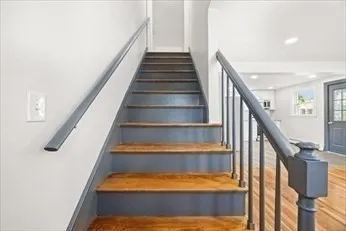
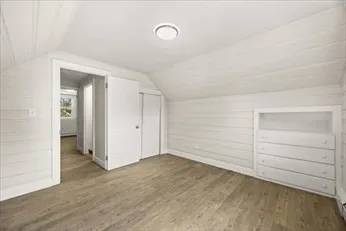
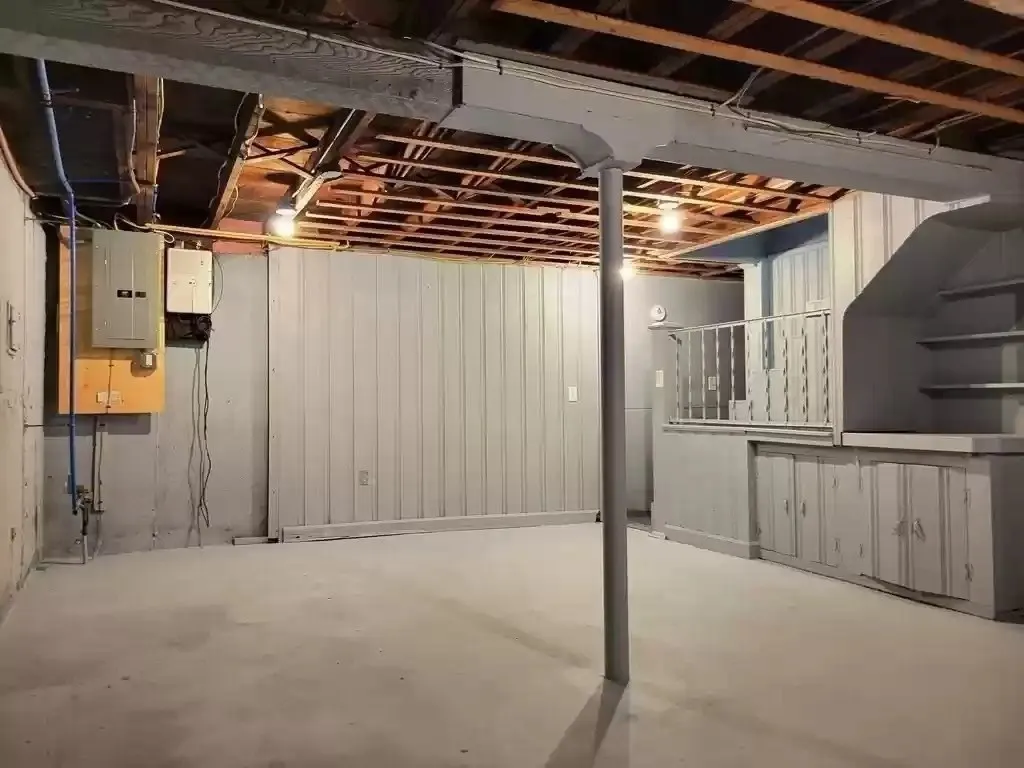
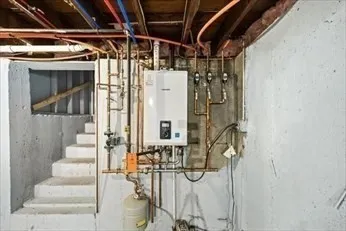
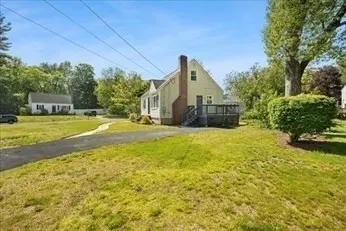
Updated Foxboro Cape on a Corner Lot — Move-In Ready & Full of Charm. Welcome to 15 Boyden Drive — a beautifully updated Cape-style home offering classic character, modern improvements, and an inviting outdoor setting in a desirable Foxboro neighborhood. Set on a generous corner lot, this charming 3-bedroom home offers a comfortable and versatile floor plan. Hardwood floors, abundant natural light, and thoughtful updates create a warm and welcoming atmosphere throughout. The updated kitchen features crisp cabinetry, granite countertops, and stainless-steel appliances, with direct access to the home's oversized deck—an ideal setting for summer entertaining, outdoor dining, or simply enjoying the private yard. The first floor offers flexible living space that can accommodate a bedroom, dining area, home office, or sitting room depending on your needs. Upstairs, two additional bedrooms feature built-in storage, adding both charm and functionality. The home has been thoughtfully improved with numerous updates in 2022, including a new roof and windows, updated electrical and plumbing, flooring improvements, bathroom updates, and a Navien on-demand heating system & hot water. The basement provides valuable additional storage and utility space and provides flexibility to create more living space. Outside, the corner lot and expansive deck provide plenty of opportunity to create your own outdoor retreat. The property offers the convenience of a neighborhood setting while remaining close to shopping, schools, major commuter routes, and the many amenities of Foxboro.
| Elementary School | Middle School | High School |
|---|---|---|
| Burrell Elementary School | Ahern Middle School | Foxboro High |
| Price History | |
|---|---|
| 9/28/2026 | Listed $599,900 |
General Features
| Sewer | Private Sewer |
|---|---|
| Heating | Baseboard,Propane,ENERGY STAR Qualified Equipment |
| Cooling | Other |
| Utilities | for Electric Range,for Electric Dryer,Washer Hookup |
| Roof | Shingle |
| Appliances | Water Heater,Tankless Water Heater,Range,Dishwasher,Microwave,Refrigerator,Stainless Steel Appliance(s) |
| Zoning | R40 |
| Patio/Porch Features | Deck - Wood |
| Architectural Style | Cape |
| Construction Materials | Frame,Stone |
| Year Built | 1955 |
| Electric | 220 Volts |
| Property Subtype | Single Family Residence |
| Tax Year | 2025 |
| Parcel Number | 111057000,943581 |
| County | Norfolk |
| Property Type | Residential |
| HOA | No |
| Garage Y/N | No |
| Waterview | No |
| Total Rooms | 6 |
| Full Baths | 1 |
| Status | New |
| Directions | East Street to Boyden Drive. |
| High School | Foxboro High |
| City | Foxboro |
| Disclosures | Seller has never lived in the home. Propane tanks leased. The condition of fire-place is unknown. Title V passed. |
| Senior Community Y/N | No |
| MLS Area | East Foxboro |
| Lot Size Units | Acres |
| Lot Size Square Feet | 9672 |
| Elementary School | Burrell |
| Property Attached Y/N | No |
| Year Built Details | Actual |
| Tax Annual Amount | 6792 |
| Home Warranty Y/N | No |
| Middle/Junior High School | Ahern |
| Building Area Units | Square Feet |
| Primary Bedroom Level | First |
| Standard Status | Active |
| Year Built Source | Public Records |
| Tax Assessed Value | 549600 |
| Certified Treated | Certified Treated |
Interior Features
| Interior Amenities | Bathroom - Full,Bathroom - Tiled With Tub & Shower,Countertops - Upgraded,Bathroom,Kitchen |
|---|---|
| Basement | Full,Walk-Out Access |
| Flooring | Wood,Tile,Vinyl,Flooring - Stone/Ceramic Tile |
| Total Fireplaces | 1 |
| Kitchen Level | First |
| Air Conditioning Y/N | Yes |
| Heating Y/N | Yes |
| Fireplace Y/N | Yes |
| Above Grade Finished Area | 1152 |
| Laundry Features | Electric Dryer Hookup,Washer Hookup |
| Total Bedrooms | 3 |
| Below Grade Finished Area | 768 |
| Living Room Level | First |
| LivingAreaSource | Public Record |
| Kitchen Features | Flooring - Stone/Ceramic Tile |
| Total Baths | 1 |
| Living Room Features | Flooring - Hardwood |
| Bedroom 3 Features | Flooring - Vinyl |
| Bedroom 2 Features | Flooring - Vinyl |
| Dining Room Features | Flooring - Hardwood |
| Primary Bedroom Features | Flooring - Hardwood |
| Dining Room Level | First |
| Bedroom 3 Level | Second |
| Second Bedroom Level | Second |
Exterior Features
| Exterior Amenities | Deck - Wood |
|---|---|
| Parking Features | Off Street,Paved |
| Lot Features | Corner Lot |
| Water Source | Public |
| Total Parking | 3 |
| Lot Size Area | 0.22 |
| Foundation Details | Concrete Perimeter |
| Spa | No |
| Building Area Total | 1920 |
| Lot Size Acres | 0.22 |
| Road Surface Type | Paved |
| Waterfront Y/N | No |
| Road Frontage Type | Public |
Amenities
- Foreclosure
- Views
- Short Sale
- New Construction
- Adult 55+
- Lease To Own
- No HOA Fees
- Furnished
- Primary On Main
- Air Conditioning
- Seller Finance
- Green
- Fixer Upper
- Horse
- Golf
- Fireplace
- Deck
- Garage
- Basement
- Pool
Property vs Single Family Average in 02035
Price
Taxes
Year Built
 Massachusetts MLS Property Info Network (MLSPIN) - The property listing data and information set forth herein were provided to MLS Property Information Network, Inc. from third party sources, including sellers, lessors and public records, and were compiled by MLS Property Information Network, Inc. The property listing data and information are for the personal, non commercial use of consumers having a good faith interest in purchasing or leasing listed properties of the type displayed to them and
 Copyright 2026 PrimeMLS. All rights reserved. This information is deemed reliable, but not guaranteed. The data relating to real estate displayed on
this Site comes in part from the IDX Program of PrimeMLS. The information
being provided is for consumers' personal, non-commercial use and may
not be used for any purpose other than to identify prospective properties
consumers may be interested in purchasing. Data last updated September 28, 2026 12:52 PM UTC
Copyright 2026 PrimeMLS. All rights reserved. This information is deemed reliable, but not guaranteed. The data relating to real estate displayed on
this Site comes in part from the IDX Program of PrimeMLS. The information
being provided is for consumers' personal, non-commercial use and may
not be used for any purpose other than to identify prospective properties
consumers may be interested in purchasing. Data last updated September 28, 2026 12:52 PM UTC
