








Address
318 Lisbon Road, Bath, NH
Price
$ 499,000
Property Attributes
- MLS#5073111
- TypeSingle Family
- Listing Status Active
- CountyGRAFTON
- CityBath
- AreaGrafton
- Zip03740
- StyleFederal
- Year Built1816
- Price$ 499,000
- Bedrooms4
- Full Bathrooms2
- Half Bathrooms2
- Sqr Footage3968
- Lot Size1.17 Acres
Data Source:
PrimeMLS
Property Description
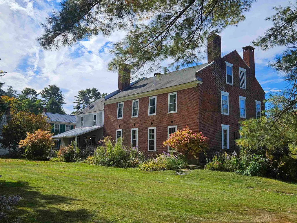
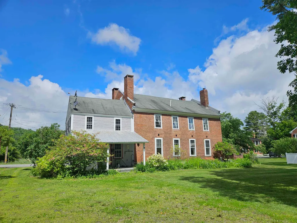
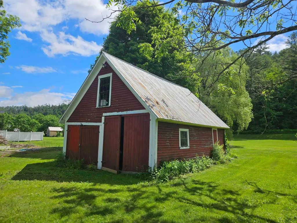
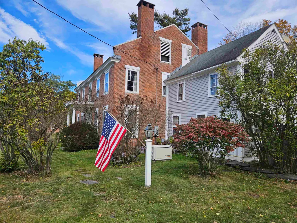
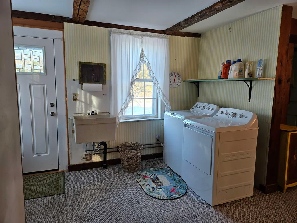
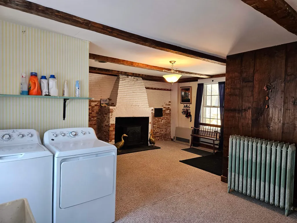
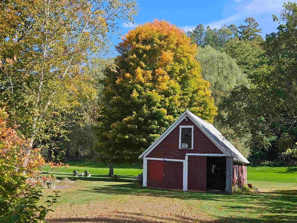
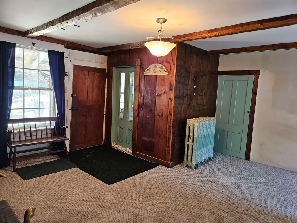
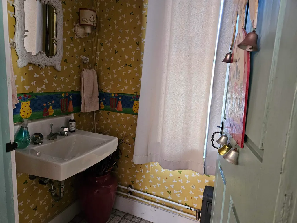
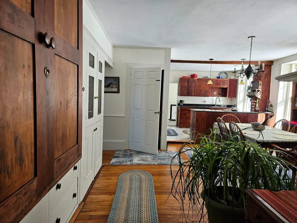
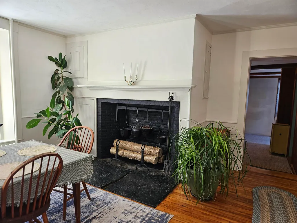
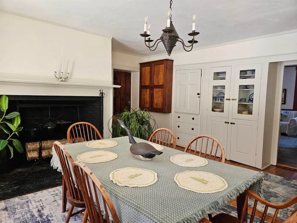
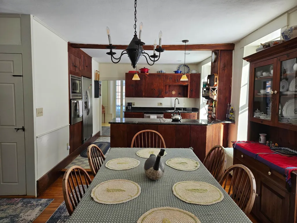
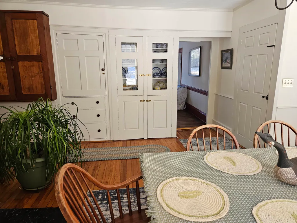
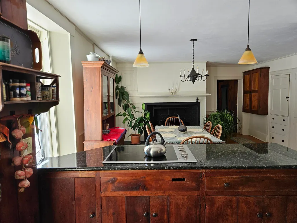
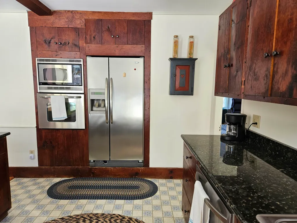
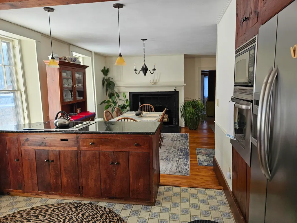
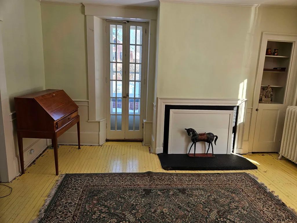
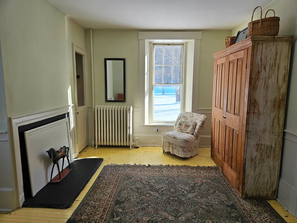
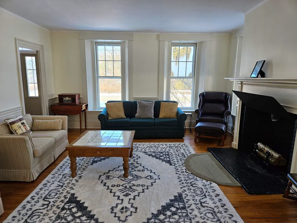
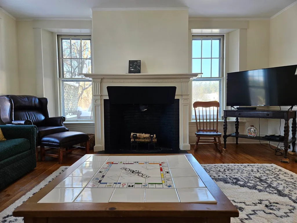
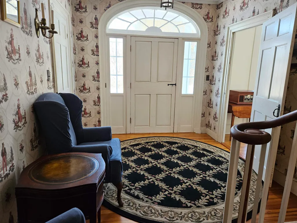
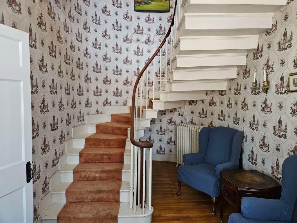
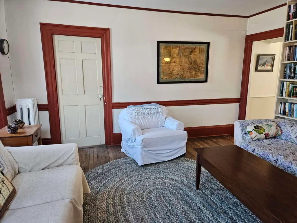
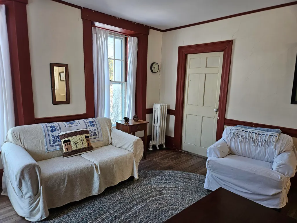
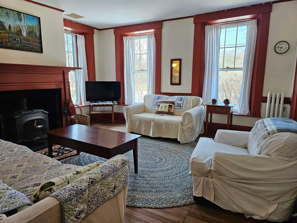
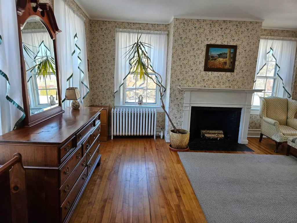
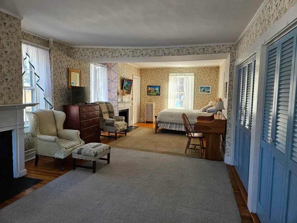
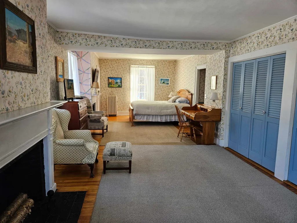
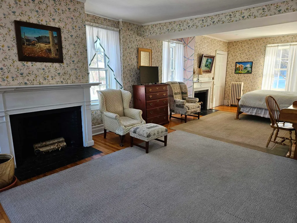
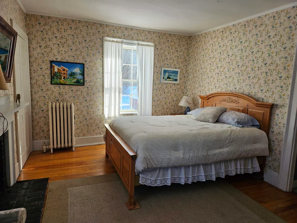
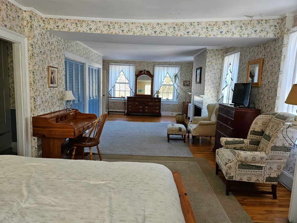
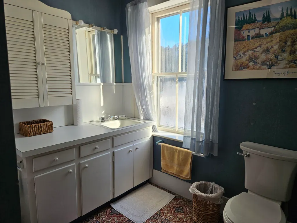
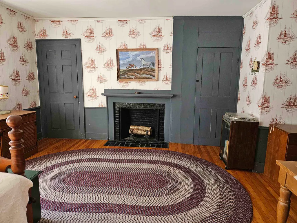
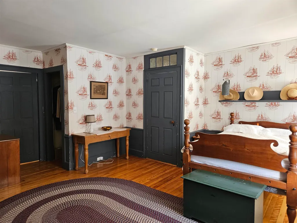
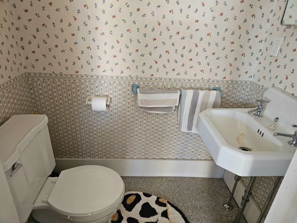
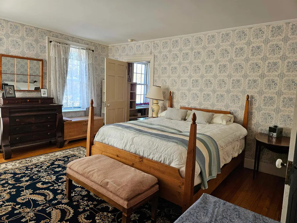
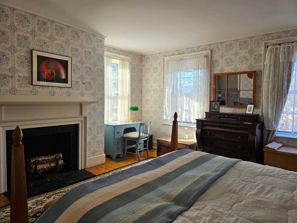
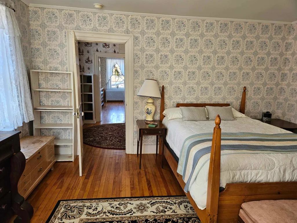
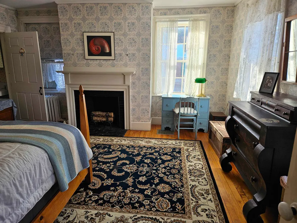
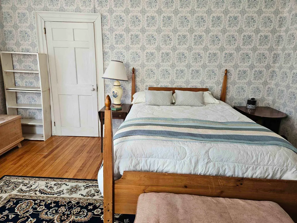
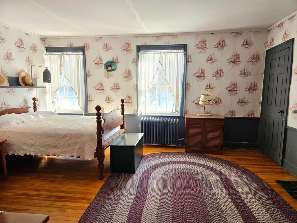
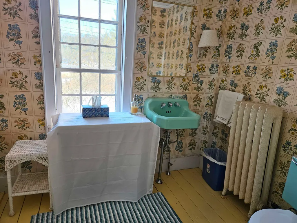
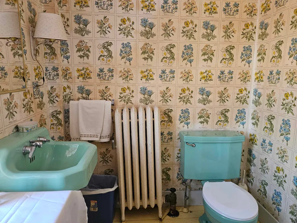
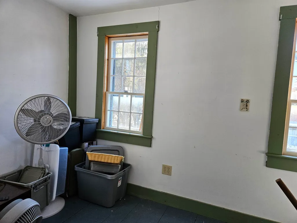
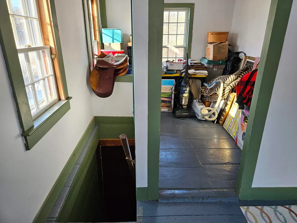
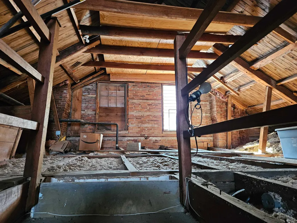
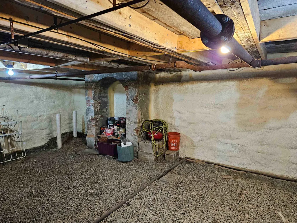
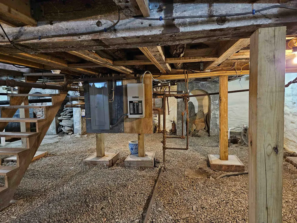
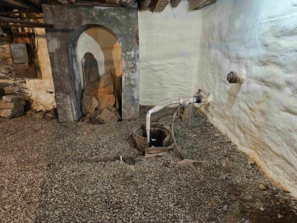
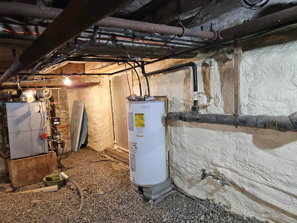
This delightful Colonial Style Brick Home in historical Upper Bath Village offers the charm of yester-year with large, bright & spacious rooms and many fireplaces for that cozy comfort you seek in the winter months. This home has been in the same family for 8 generations. It offers a kitchen/dining room that will be great for entertaining. A fam room with access to the patio & a living room along with a lovely library that has a woodstove insert for great ambience. The formal entry opens into a foyer with a graceful circular staircase to the upstairs & a sitting area. There is a half bath, a rear entry/mudroom, laundry & utility room all on the first floor. The second floor has four large bedrooms with two full baths and a 1/2 bath. It also offers an area that may have been the maids quarters with another set of stairs down to the rear entry of the home. Lots of upgrades on this property including wiring, full house generator, attic insulation, a kitchen with SS appliances & granite counter-tops, basement uplift and a new furnace in 2008. Other features include built-ins, hardwood floors, moldings, a 1 bay garage/barn, perennials & flowering bushes & shrubs. This home was featured in the October 1990 edition of Yankee Magazine. Bath also has an award winning Blue Ribbon School & Choice of high schools including the prestigious St. Johnsbury Academy. This is such a loved family home and it can be yours to enjoy. MOTIVATED SELLER!
| Elementary School | Middle School | High School |
|---|---|---|
| Bath Village Elementary School | Choice Middle School | Choice High School |
| Price History | |
|---|---|
| 1/5/2026 | Listed $599,000 |
| 3/30/2026 | 4$579,000 |
| 4/20/2026 | 6$549,000 |
| 6/11/2026 | 10$499,000 |
General Features
| Road Frontage | Yes |
|---|---|
| Sewer | 1000 Gallon,Leach Field,On-Site Septic Exists,Private |
| Heating | Propane,Multi Fuel,Oil,Wood,Hot Water,Radiator,Steam,Wood Stove |
| Cooling | None |
| Utilities | Cable,Cable Available,Propane,Satellite,Telephone at Site |
| Roof | Metal,Asphalt Shingle |
| Appliances | Electric Cooktop,Dishwasher,Disposal,Dryer,Microwave,Wall Oven,Refrigerator,Electric Water Heater,Gas Dryer,Exhaust Fan |
| Easements | Yes |
| Garage | Yes |
| Flood Zone | Yes |
| Zoning | Res Upper Village |
| Full Baths | 2 |
| Half Baths | 2 |
| Bathrooms | 4 |
| Year Built | 1816 |
| Electric | 200+ Amp Service,Circuit Breaker(s),Generator |
| Style | Federal |
| Stories Count | 2.5 |
| Type | Single Family |
| Property Condition | Existing |
| Tax Year | 2025 |
| Covenants | No |
| Construction Materials | Masonry,Wood Frame,Board and Batten Exterior,Brick Exterior,Clapboard Exterior |
| Directions | From Littleton Take Route 302 towards Bath. Once you see all the Brick homes after the cornfields you will be in Upper Bath Village. You will go past a yellow farm house. It will be the 2nd brick |
| High School | Choice |
| City | Bath |
| Property Class | Residential |
| Other Equipment | CO Detector,Smoke Detector,Battery Smoke Detector,Wood Stove |
| School District | Bath |
| Seasonal | No |
| Elementary School | Bath Village |
| Middle School | Choice |
| DOM | 256 |
| Price Per Sq Ft Total AG | 125.76 |
| Last Updated | 07/01/2026 11:50:53 |
Interior Features
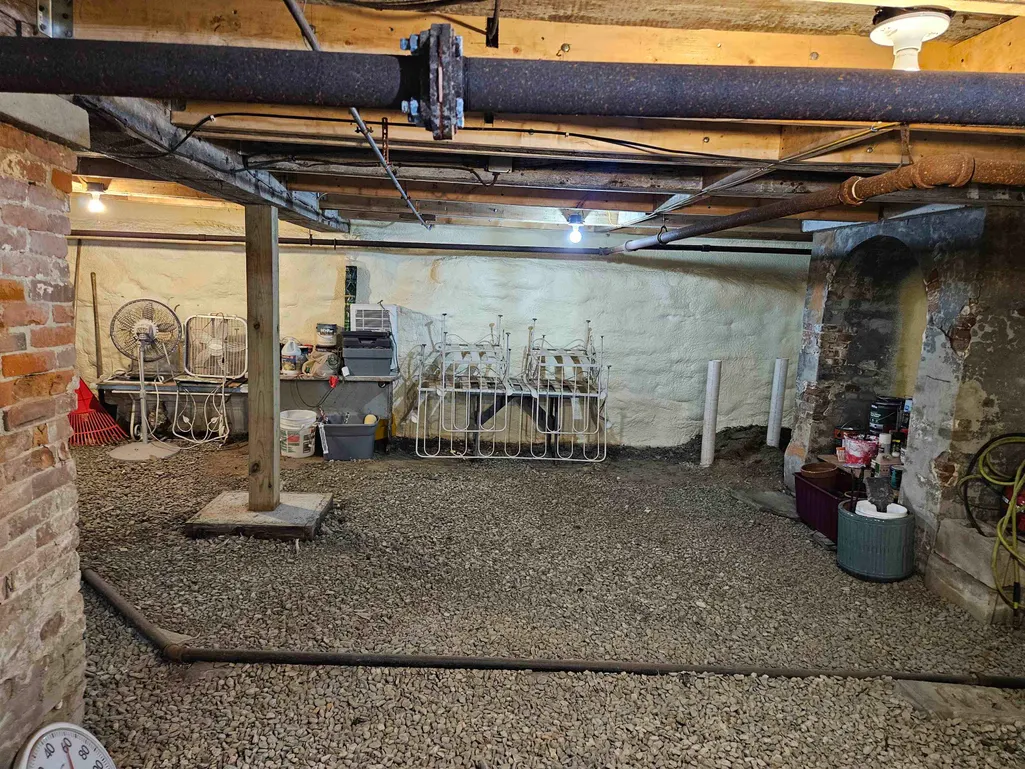
| Basement Description | Bulkhead,Dirt Floor,Gravel,Partial,Exterior Stairs,Interior Stairs,Sump Pump,Unfinished,Interior Access,Exterior Access |
|---|---|
| Interior Amenities | Ceiling Fan,Dining Area,Draperies,Wood Fireplace,3+ Fireplaces,Kitchen/Dining,Laundry Hook-ups,Natural Light,Walk-in Pantry,Window Treatment,Wood Stove Hook-up,Wood Stove Insert,1st Floor Laundry,Wal |
| Basement | Yes |
| Flooring | Carpet,Hardwood,Vinyl |
| Beds | 4 |
| Total Rooms | 14 |
| Room 1 Level | 1 |
| Internet | Cable Internet |
| Total Finished Area | 3968 |
| Rooms: Level 2 | Level 2: Bedroom,Level 2: Full Bathroom,Level 2: 1/2 Bathroom,Level 2: Primary Bedroom,Level 2: Other |
| Rooms: Level 1 | Level 1: 1/2 Bathroom,Level 1: Dining Room,Level 1: Family Room,Level 1: Kitchen,Level 1: Library,Level 1: Living Room,Level 1: Utility Room |
| Room 9 Type | Bedroom |
| Room 9 Level | 2 |
| Room 9 Dimensions | 15 x 15 |
| Room 8 Type | Primary Bedroom |
| Room 8 Level | 2 |
| Room 8 Dimensions | 13 x 33 |
| Room 7 Type | Bathroom Half |
| Room 7 Level | 1 |
| Room 7 Dimensions | xx |
| Room 6 Type | Utility Room |
| Room 6 Level | 1 |
| Room 6 Dimensions | 6 x 8 |
| Room 5 Type | Library |
| Room 5 Level | 1 |
| Room 5 Dimensions | 15 x 15.5 |
| Room 4 Type | Family Room |
| Room 4 Level | 1 |
| Room 4 Dimensions | 12 x 15 |
| Room 3 Type | Living Room |
| Room 3 Level | 1 |
| Room 3 Dimensions | 15 x 16.5 |
| Room 2 Type | Dining Room |
| Room 2 Level | 1 |
| Room 2 Dimensions | 15 x 15.5 |
| Room 17 Type | Bathroom Half |
| Room 17 Level | 2 |
| Room 17 Dimensions | xx |
| Room 16 Type | Bathroom Full |
| Room 16 Level | 2 |
| Room 16 Dimensions | xx |
| Room 15 Type | Bathroom Full |
| Room 15 Level | 2 |
| Room 15 Dimensions | xx |
| Room 14 Type | Other |
| Room 14 Level | 2 |
| Room 14 Dimensions | xx |
| Room 13 Type | Other |
| Room 13 Level | 2 |
| Room 13 Dimensions | xx |
| Room 12 Type | Other |
| Room 12 Level | 2 |
| Room 12 Dimensions | xx |
| Room 11 Type | Bedroom |
| Room 11 Level | 2 |
| Room 11 Dimensions | 13 x 9.5 |
| Room 10 Type | Bedroom |
| Room 10 Level | 2 |
| Room 10 Dimensions | 17 x 16.5 |
| Room 1 Type | Kitchen |
| Room 1 Dimensions | 11 x 10.5 |
| Basement Access Type | Interior |
Exterior Features
| Lot Features | Country Setting,Landscaped,Level,Open |
|---|---|
| Exterior Amenities | Full Fence,Outbuilding,Patio,Covered Porch,Storm Window(s) |
| Driveway | Crushed Stone,Gravel |
| Lot Size Area | 1.17 |
| Water Source | Drilled Well,On-Site Well Exists |
| Parking Features | Storage Above,Driveway,Parking Spaces 3,Detached |
| Garage Capacity | 1 |
| Foundation | Brick,Granite |
| Lot | 9 |
| Color | Brick |
| Road Frontage Length | 101 |
| Road Frontage Type | Public Maintained Road |
| Surveyed | Yes |
| Lot Size Square Feet | 50965 |
Amenities
- Foreclosure
- Views
- Short Sale
- New Construction
- Adult 55+
- Lease To Own
- No HOA Fees
- Furnished
- Primary On Main
- Air Conditioning
- Seller Finance
- Green
- Fixer Upper
- Horse
- Golf
- Fireplace
- Deck
- Garage
- Basement
- Pool
Property vs Single Family Average in 03740
Statistics provided by Inside Real Estate
Price
Year Built
Visits
 Massachusetts MLS Property Info Network (MLSPIN) - The property listing data and information set forth herein were provided to MLS Property Information Network, Inc. from third party sources, including sellers, lessors and public records, and were compiled by MLS Property Information Network, Inc. The property listing data and information are for the personal, non commercial use of consumers having a good faith interest in purchasing or leasing listed properties of the type displayed to them and
 Copyright 2026 PrimeMLS. All rights reserved. This information is deemed reliable, but not guaranteed. The data relating to real estate displayed on
this Site comes in part from the IDX Program of PrimeMLS. The information
being provided is for consumers' personal, non-commercial use and may
not be used for any purpose other than to identify prospective properties
consumers may be interested in purchasing. Data last updated September 21, 2026 12:43 PM UTC
Copyright 2026 PrimeMLS. All rights reserved. This information is deemed reliable, but not guaranteed. The data relating to real estate displayed on
this Site comes in part from the IDX Program of PrimeMLS. The information
being provided is for consumers' personal, non-commercial use and may
not be used for any purpose other than to identify prospective properties
consumers may be interested in purchasing. Data last updated September 21, 2026 12:43 PM UTC
