
Price Reduction - Views





Address
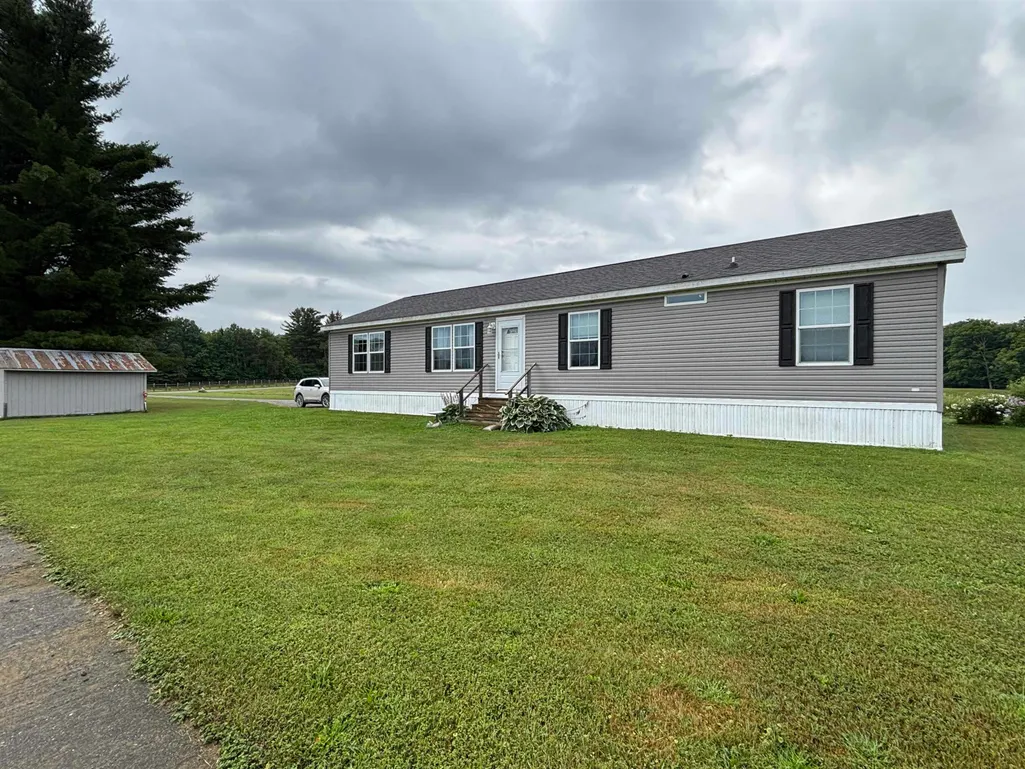
630 Denton Hill, Craftsbury, VT
Price
$ 395,000
Property Attributes
- MLS#5105188
- TypeSingle Family
- Listing Status Active
- CountyORLEANS
- CityCraftsbury
- AreaOrleans
- Zip05826
- StyleRanch
- Year Built2016
- Price$ 395,000
- Bedrooms3
- Full Bathrooms2
- Half Bathrooms0
- Sqr Footage1674
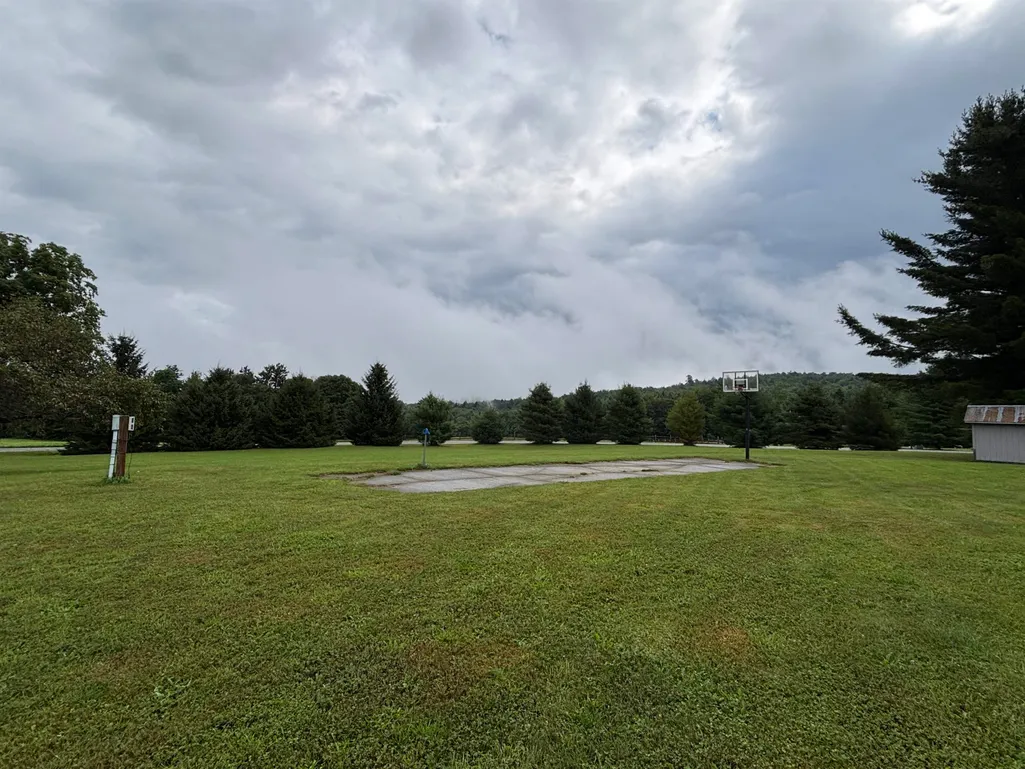
- Lot Size1.74 Acres
Data Source:
PrimeMLS
Property Description
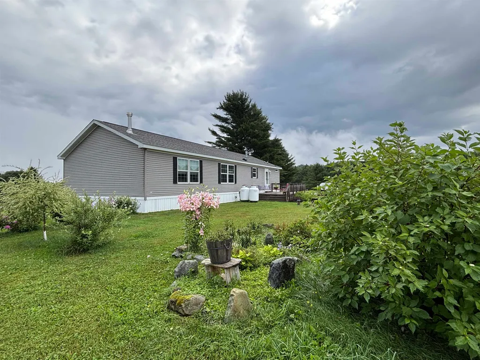
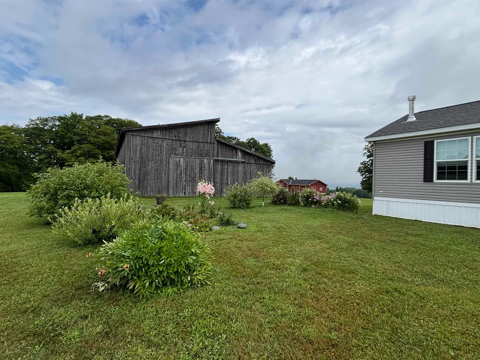
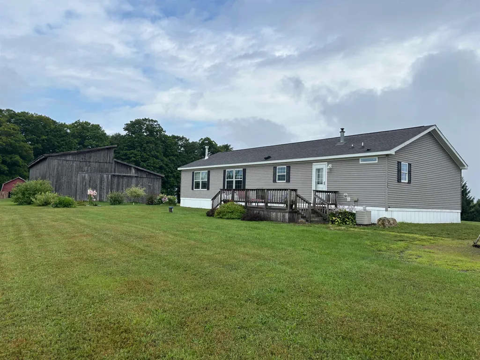
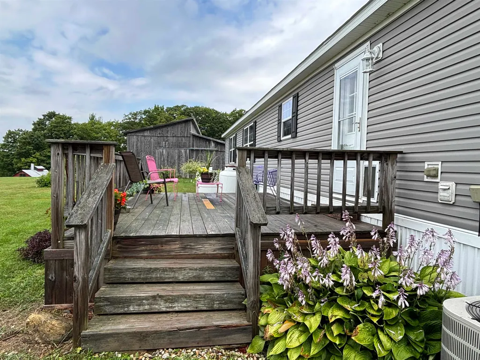
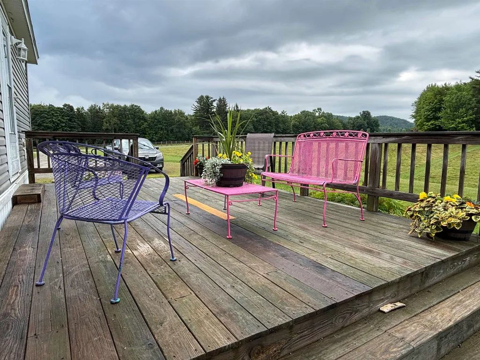
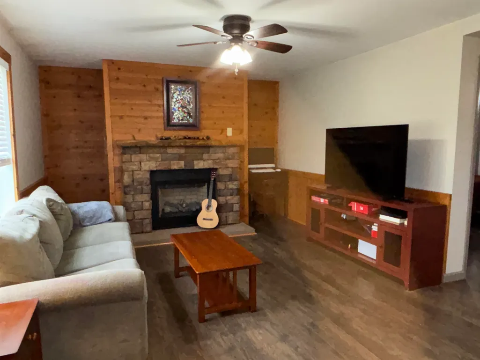
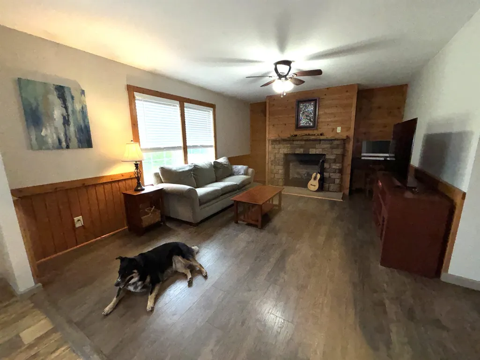
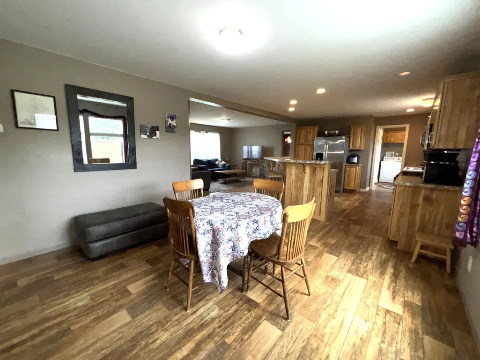
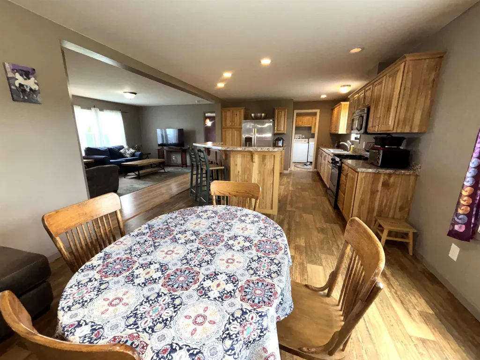
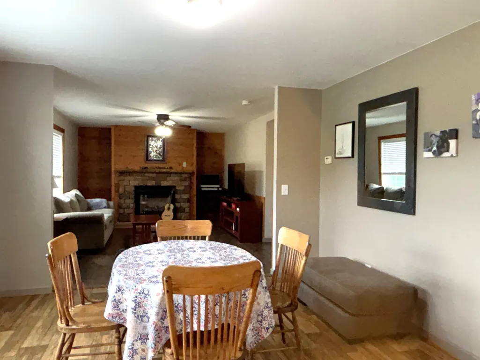
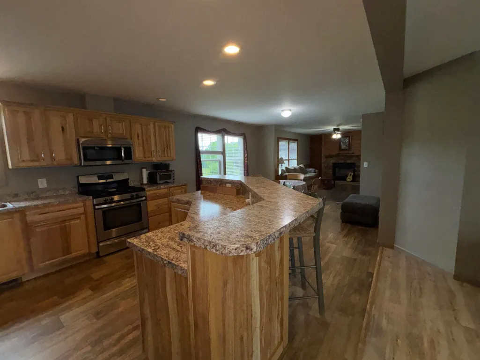
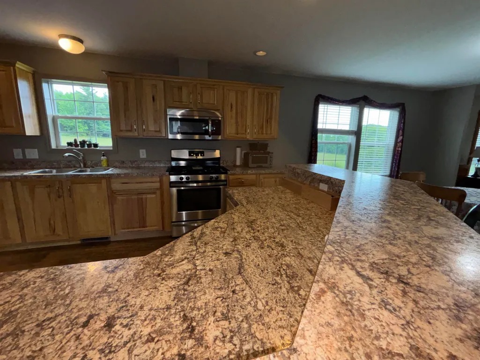
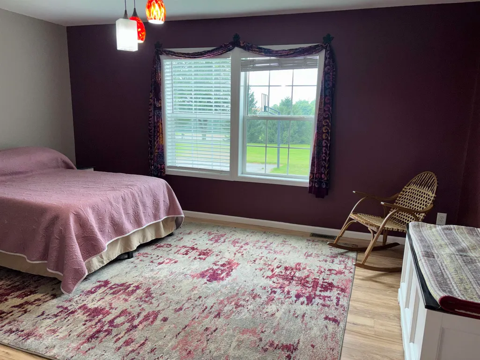
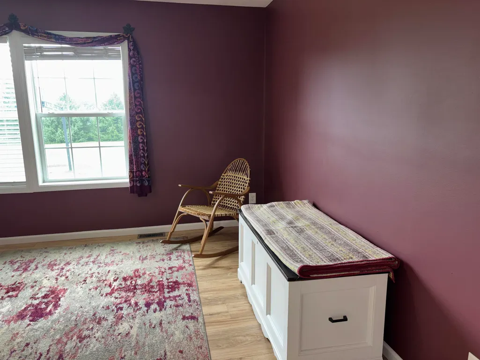
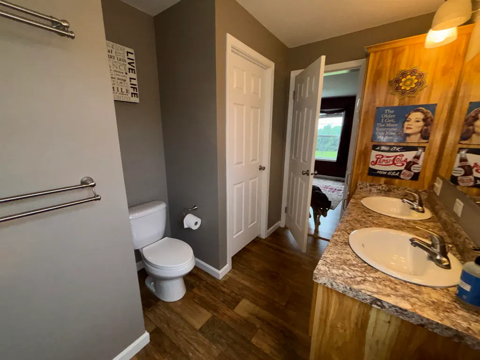
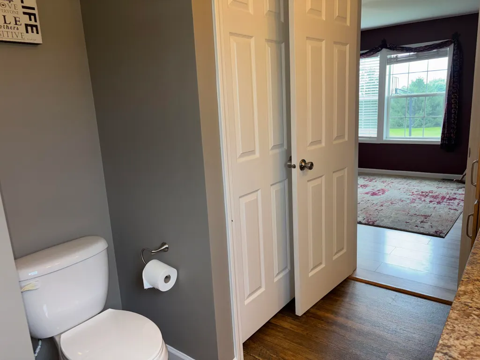
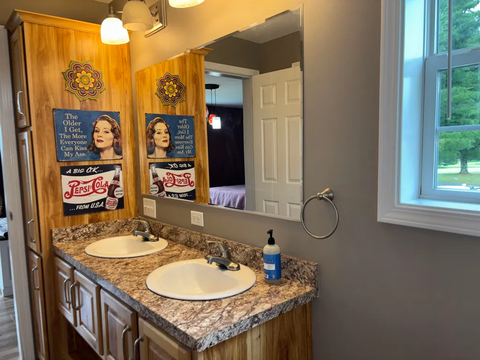
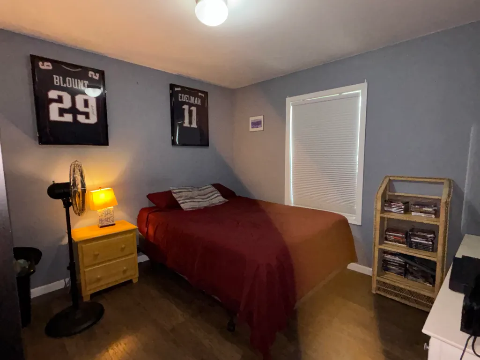
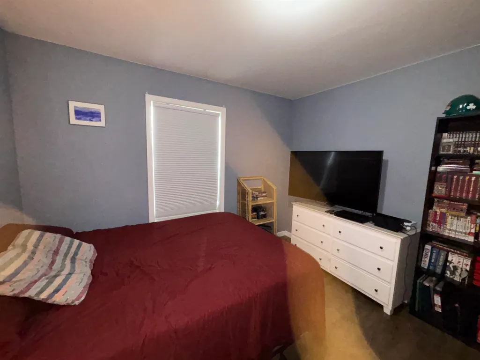
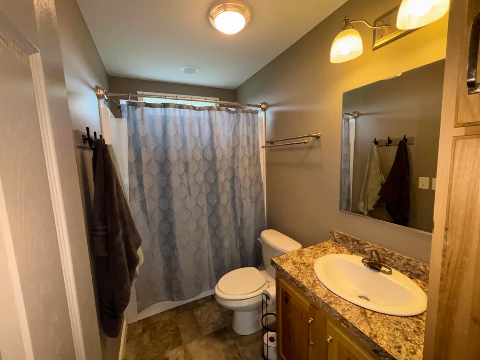
Location, location, location...located on Denton Hill in Craftsbury. This lovely custom 3 bedroom 2 bath home has room for everyone. A cooks kitchen and separate dinging area. A living room and family room with a gas fireplace, both off the all important kitchen/dining. With the primary ensuite off the living room at one end of the home and the additional bedrooms off the family room at the other end it is easy to make yourself comfortable. A quiet nook to read, a craft space, a space to reflect or room to congregate. Located in the desirable Craftsbury community. Close to all types of outdoor recreation. Not far from the Craftsbury Outdoor Center, Caspian Lake, Green River Reservoir, to mention just a few...
| Price History | |
|---|---|
| 8/15/2026 | Listed $415,000 |
| 9/16/2026 | 5$395,000 |
General Features
| Road Frontage | Yes |
|---|---|
| Sewer | 1000 Gallon |
| Heating | Propane |
| Cooling | Central AC |
| Utilities | Propane |
| Roof | Asphalt Shingle |
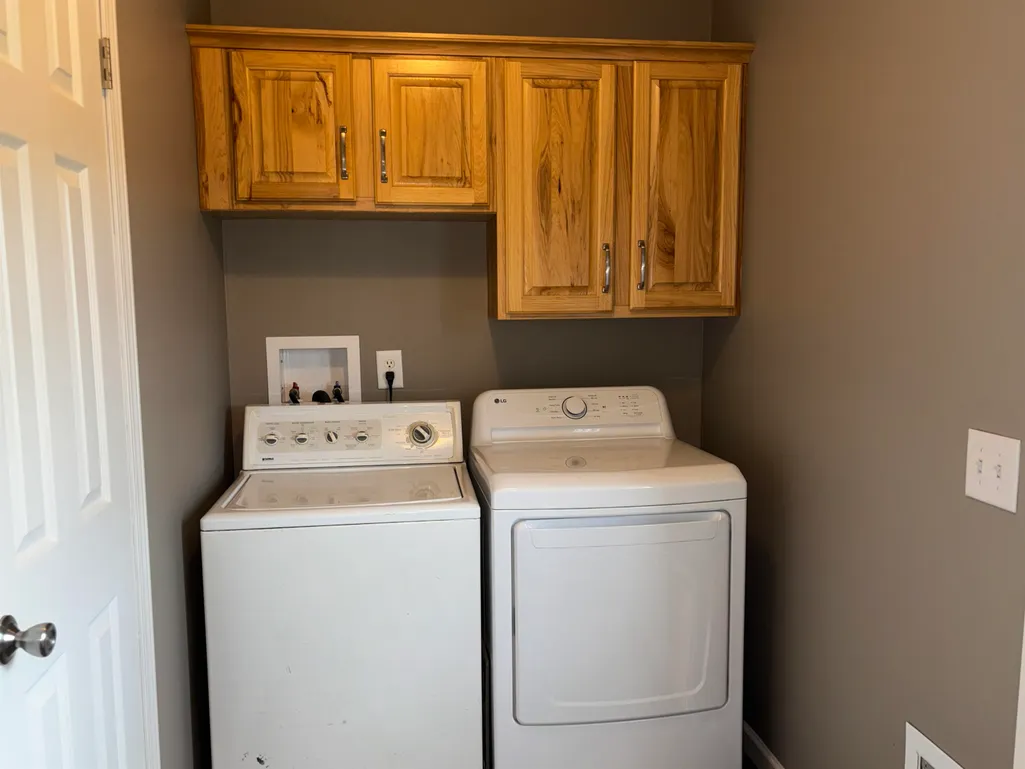
| Appliances | Dryer,Gas Range,Refrigerator,Washer |
| Garage | No |
| Flood Zone | No |
| Zoning | none |
| Full Baths | 2 |
| Bathrooms | 2 |
| Year Built | 2016 |
| Electric | Circuit Breaker(s) |
| Style | Ranch |
| Stories Count | 1 |
| Type | Single Family |
| Property Condition | Existing |
| Tax Year | 2026 |
| Covenants | Unknown |
| Construction Materials | Wood Frame |
| City | Craftsbury |
| Property Class | Residential |
| Other Equipment | CO Detector,Gas Stove,Smoke Detector |
| Seasonal | No |
| DOM | 35 |
| Price Per Sq Ft Total AG | 235.96 |
| Last Updated | 09/16/2026 17:45:54 |
Interior Features
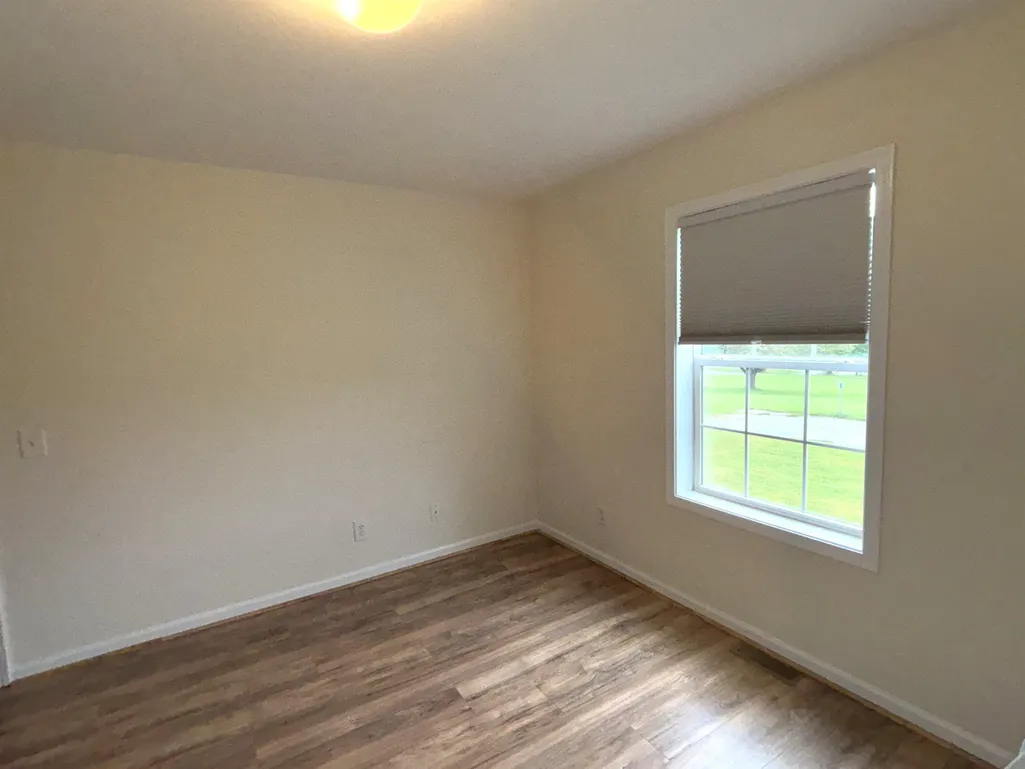
| Interior Amenities | Blinds,Ceiling Fan,Dining Area,Gas Fireplace,1 Fireplace,Kitchen Island,Kitchen/Dining,Kitchen/Family,Primary BR w/ BA,Walk-in Closet,1st Floor Laundry |
|---|---|
| Basement | No |
| Flooring | Laminate |
| Beds | 3 |
| Total Rooms | 6 |
| Total Number of Units | 1 |
| Room 1 Level | 1 |
| Internet | High Speed Intrnt Avail |
| Total Finished Area | 1674 |
| Rooms: Level 1 | Level 1: Full Bathroom,Level 1: Dining Room,Level 1: Family Room,Level 1: Kitchen,Level 1: Living Room,Level 1: Mudroom |
| Room 7 Type | Bathroom Full |
| Room 7 Level | 1 |
| Room 6 Type | Bathroom Full |
| Room 6 Level | 1 |
| Room 5 Type | Family Room |
| Room 5 Level | 1 |
| Room 4 Type | Living Room |
| Room 4 Level | 1 |
| Room 3 Type | Dining Room |
| Room 3 Level | 1 |
| Room 2 Type | Kitchen |
| Room 2 Level | 1 |
| Room 1 Type | Mudroom |
Exterior Features
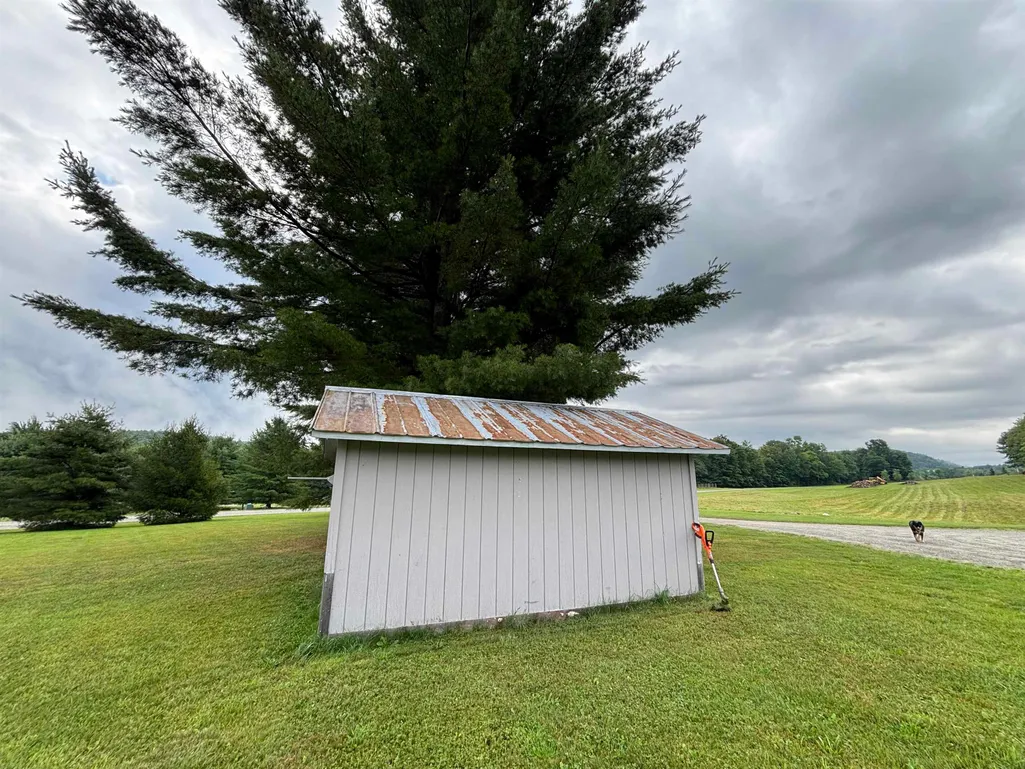
| Lot Features | Country Setting,Level,Open,View |
|---|---|
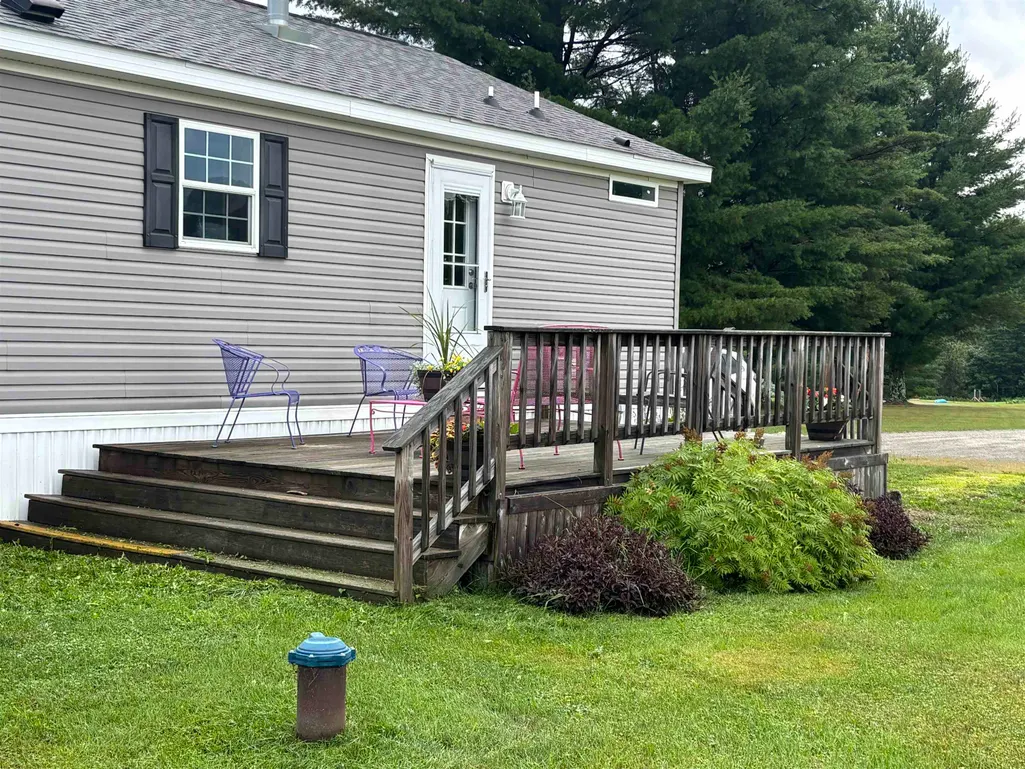
| Exterior Amenities | Deck |
| Driveway | Dirt |
| Lot Size Area | 1.74 |
| Water Source | Drilled Well |
| Foundation | Concrete Slab |
| Color | Gray |
| Road Frontage Length | 200 |
| Road Frontage Type | Public |
| Surveyed | Unknown |
| Lot Size Square Feet | 75794 |
Amenities
- Foreclosure
- Views
- Short Sale
- New Construction
- Adult 55+
- Lease To Own
- No HOA Fees
- Furnished
- Primary On Main
- Air Conditioning
- Seller Finance
- Green
- Fixer Upper
- Horse
- Golf
- Fireplace
- Deck
- Garage
- Basement
- Pool
Property vs Single Family Average in 05826
Statistics provided by Inside Real Estate
Price
Year Built
Visits
 Massachusetts MLS Property Info Network (MLSPIN) - The property listing data and information set forth herein were provided to MLS Property Information Network, Inc. from third party sources, including sellers, lessors and public records, and were compiled by MLS Property Information Network, Inc. The property listing data and information are for the personal, non commercial use of consumers having a good faith interest in purchasing or leasing listed properties of the type displayed to them and
 Copyright 2026 PrimeMLS. All rights reserved. This information is deemed reliable, but not guaranteed. The data relating to real estate displayed on
this Site comes in part from the IDX Program of PrimeMLS. The information
being provided is for consumers' personal, non-commercial use and may
not be used for any purpose other than to identify prospective properties
consumers may be interested in purchasing. Data last updated September 21, 2026 12:43 PM UTC
Copyright 2026 PrimeMLS. All rights reserved. This information is deemed reliable, but not guaranteed. The data relating to real estate displayed on
this Site comes in part from the IDX Program of PrimeMLS. The information
being provided is for consumers' personal, non-commercial use and may
not be used for any purpose other than to identify prospective properties
consumers may be interested in purchasing. Data last updated September 21, 2026 12:43 PM UTC
