
Open House Sat, Sep 26th 11:00 AM - 01:00 PM


Address
11 Trimble Trail, Kensington, NH
Price
$ 1,300,000
Property Attributes
- MLS#5111359
- TypeSingle Family
- Listing Status Active
- CountyROCKINGHAM
- CityKensington
- AreaRockingham
- NeighborhoodGove Hill Phase II
- Zip03833
- StyleColonial
- Year Built2001
- Price$ 1,300,000
- Bedrooms5
- Full Bathrooms3
- Half Bathrooms0
- Sqr Footage5229
- Lot Size1.39 Acres
Data Source:
PrimeMLS
Property Description
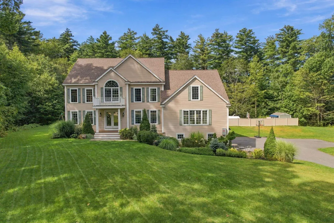
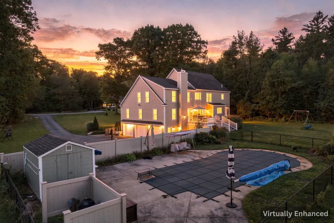
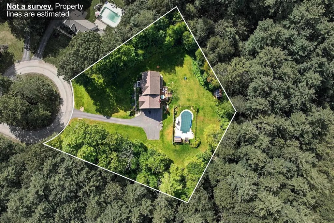
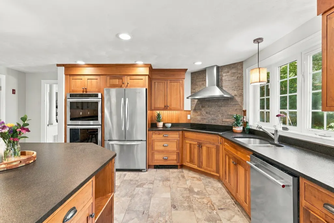
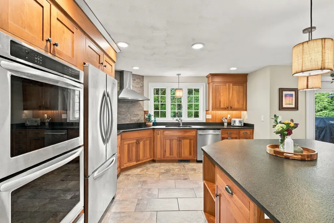
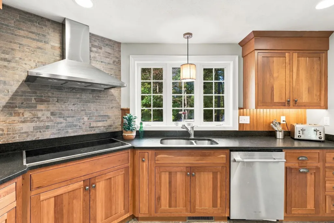
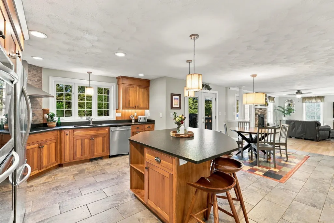
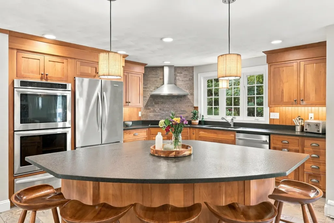
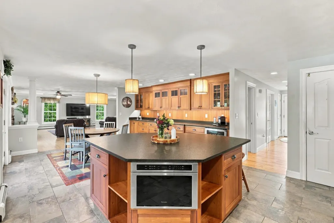
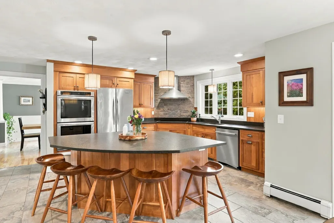
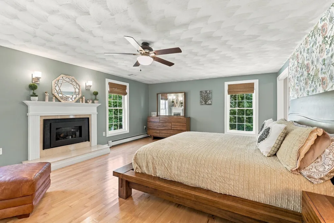
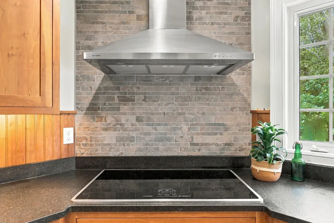
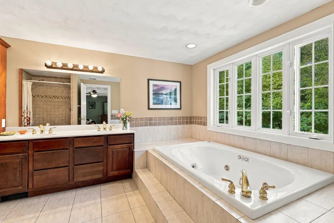
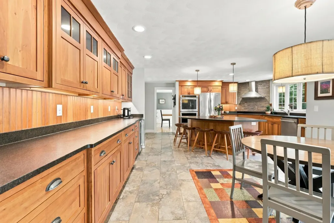
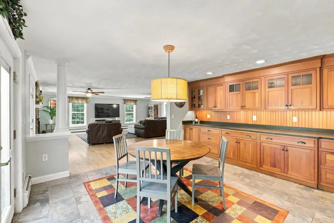
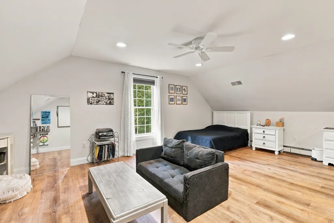
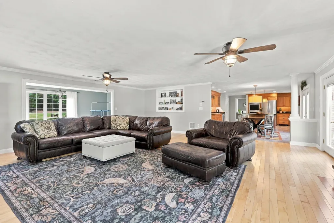
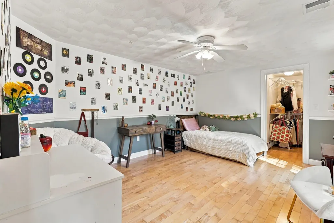
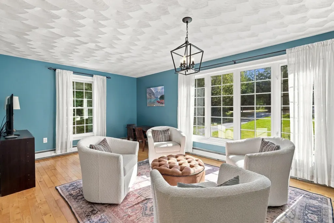
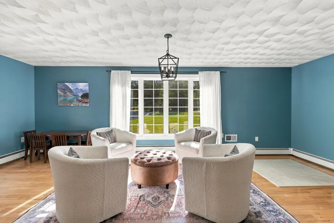
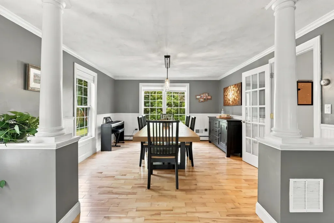
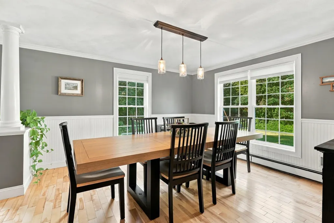
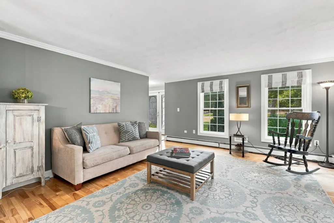
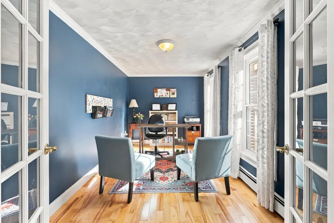
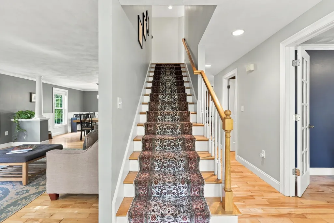
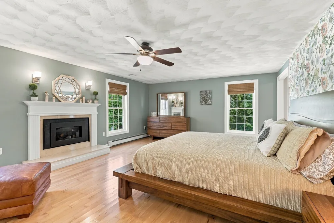
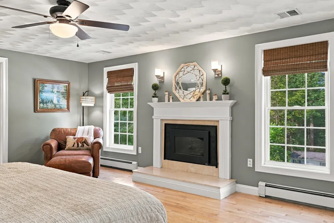
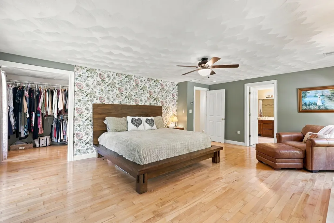
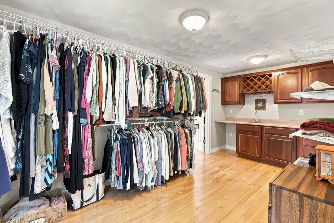
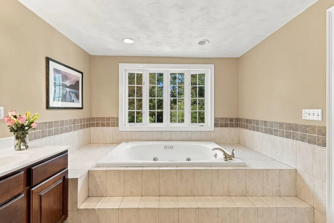
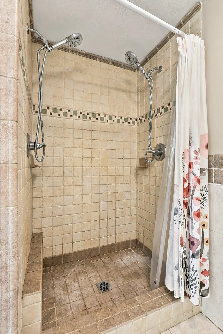
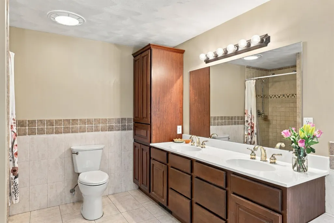
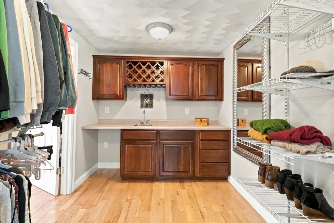
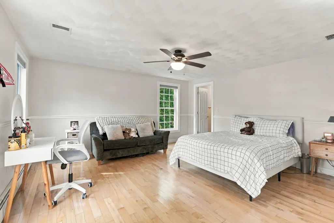
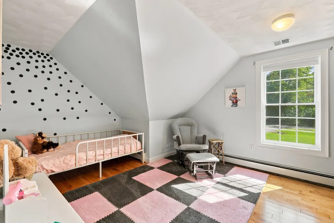
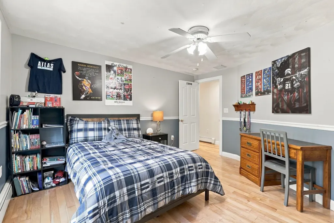
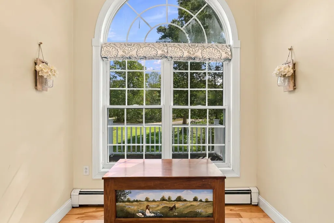
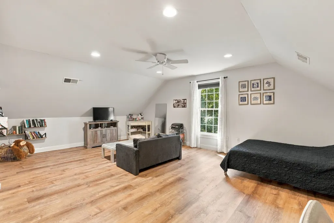
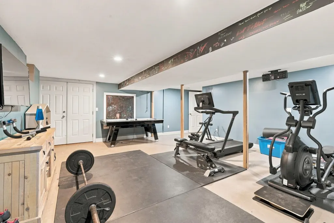
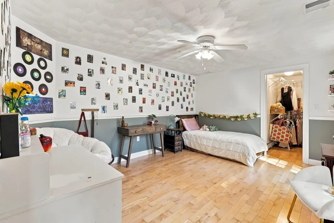
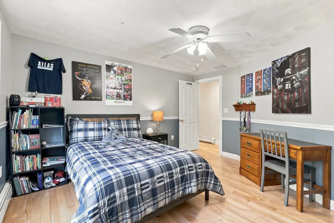
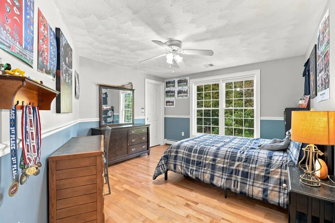
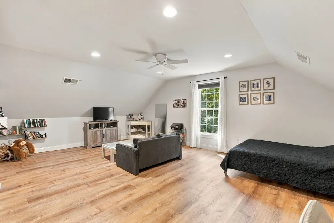
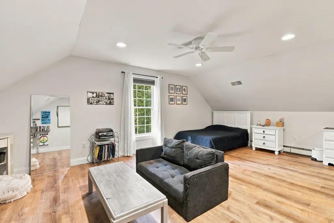
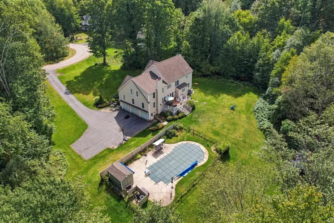
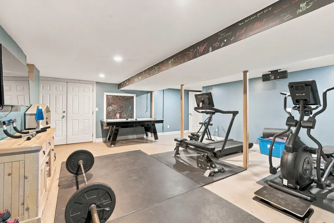
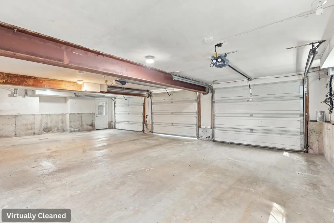
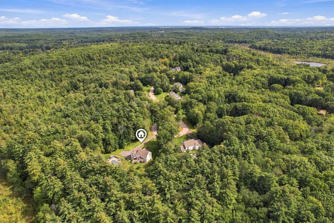
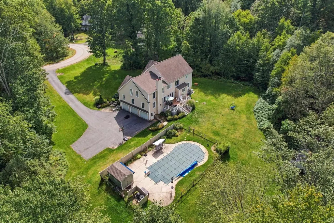
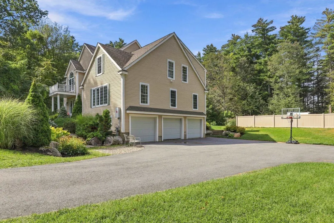
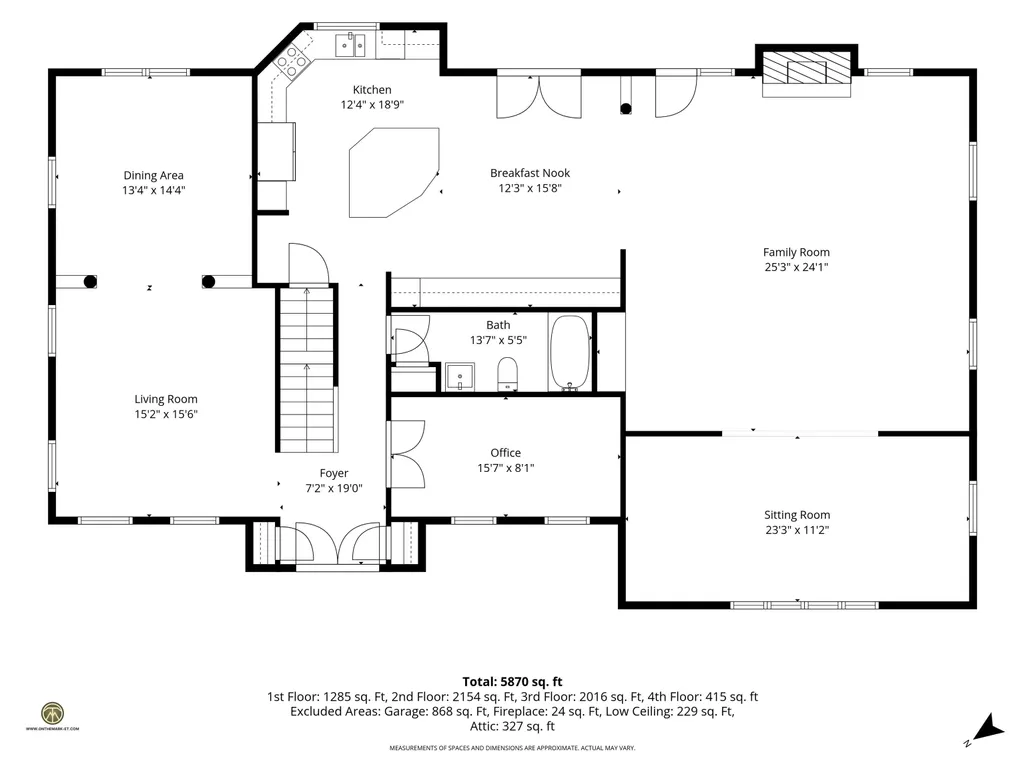
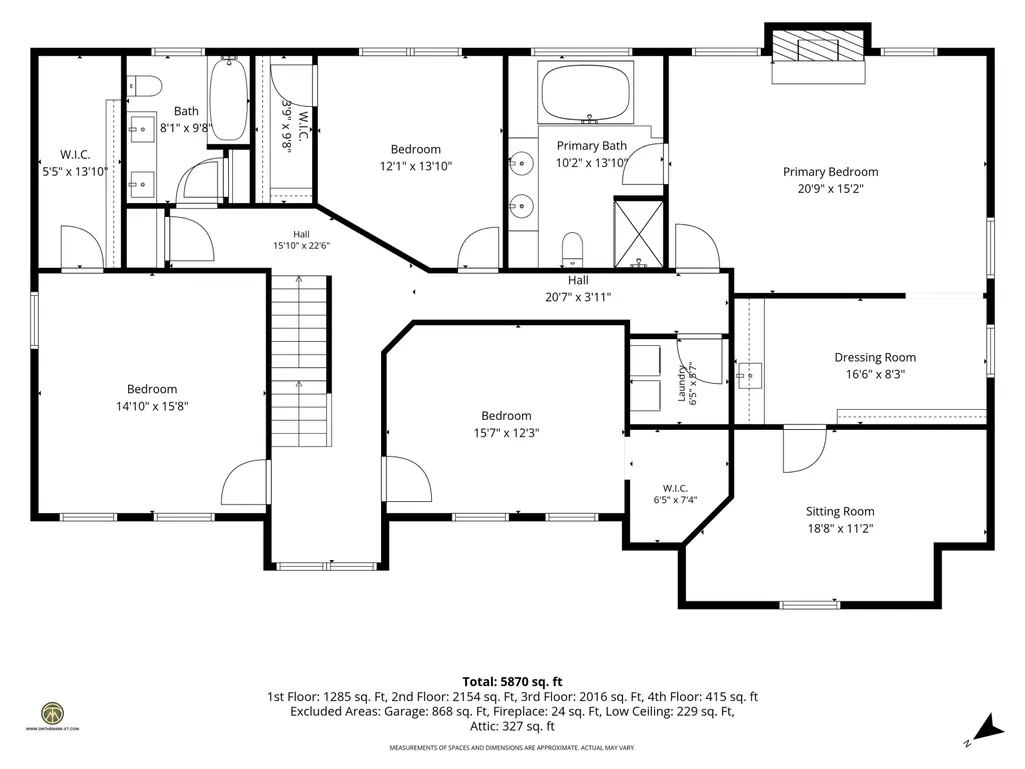
Elegantly positioned at the end of a quiet cul-de-sac and surrounded by a wooded perimeter. This home offers sophisticated living and everyday comfort. With beautiful architectural details this home features attractive living spaces, five bedrooms, an attached 3-car garage, and a wonderfully private setting. Located within SAU #16, this is a home designed not simply for today, but for the years and memories ahead. An impressive, oversized kitchen anchors the home, offering abundant space for cooking, gathering, and entertaining. The adjoining family room, warmed by a beautiful fireplace, creates an inviting gathering place, while the formal dining room and living room provide additional spaces for entertaining and relaxing, offering an effortless sense of scale and flow. Upstairs, five bedrooms provide exceptional flexibility for family, guests, and work-from-home needs. The magnificent primary suite is a private retreat of its own, featuring a fireplace, generous walk-in closet, and an additional bonus room that can be tailored to your lifestyle. The luxurious four-piece primary bath offers a peaceful escape, complete with a soaking tub overlooking the wooded backyard, a custom shower, and a beautifully designed double vanity. The outdoor setting extends the living experience beautifully. An in-ground pool and spacious deck create an inviting backdrop for summer entertaining, relaxing poolside, or enjoying quiet evenings surrounded by nature. The lower level adds more versatility, with space ideal for a home gym, media room, or kids' zone. And beyond the beauty, this home offers the practical features that provide lasting peace of mind, including a whole-house generator, irrigation system, central air conditioning, and three-car attached garage. This is the kind of property where you can immediately envision life unfolding, holidays gathered around the table, summer days by the pool, quiet mornings overlooking the wooded backdrop, and room for everyone to grow.
| Elementary School | Middle School | High School |
|---|---|---|
| Kensington Elementary | Cooperative Middle School | Exeter High School |
| Price History | |
|---|---|
| 9/24/2026 | Listed $1,300,000 |
General Features
| Road Frontage | Yes |
|---|---|
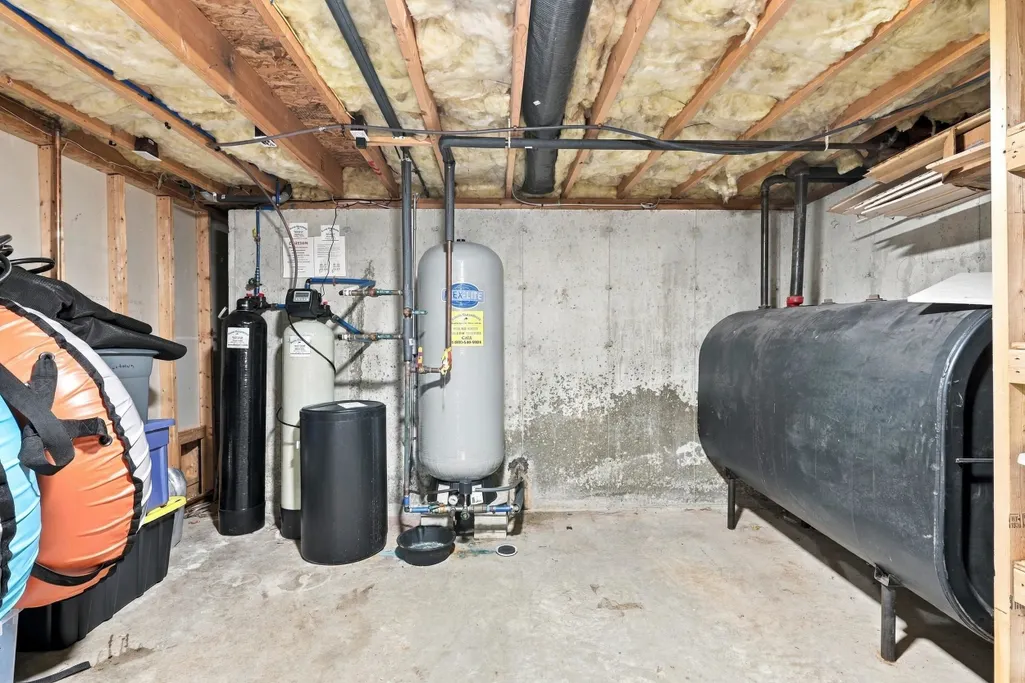
| Sewer | 1500+ Gallon,Leach Field,Private,Septic |
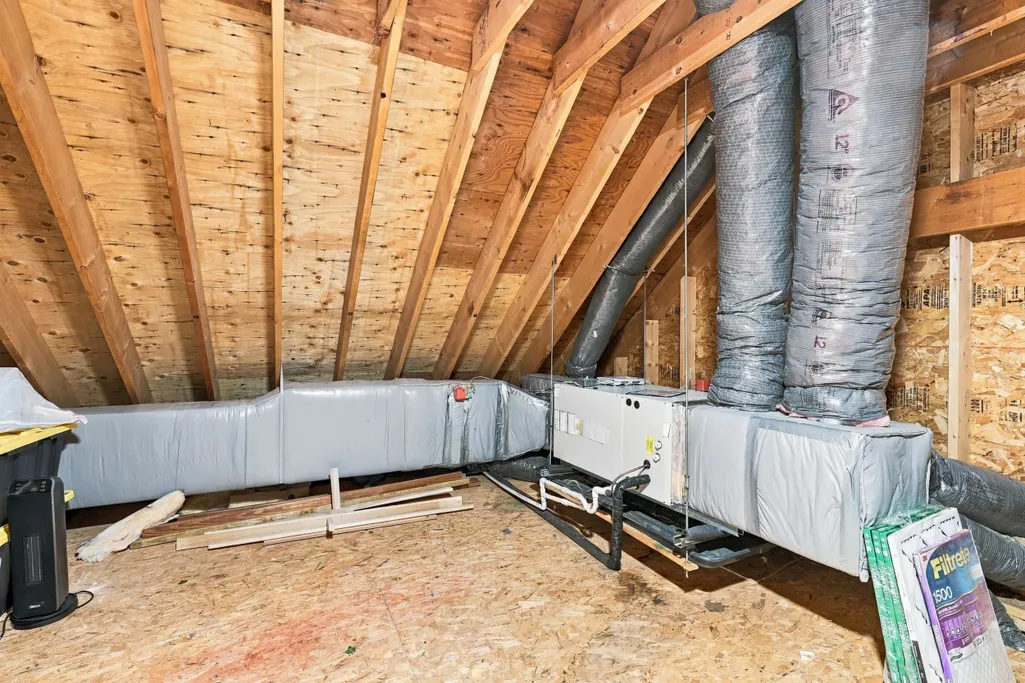
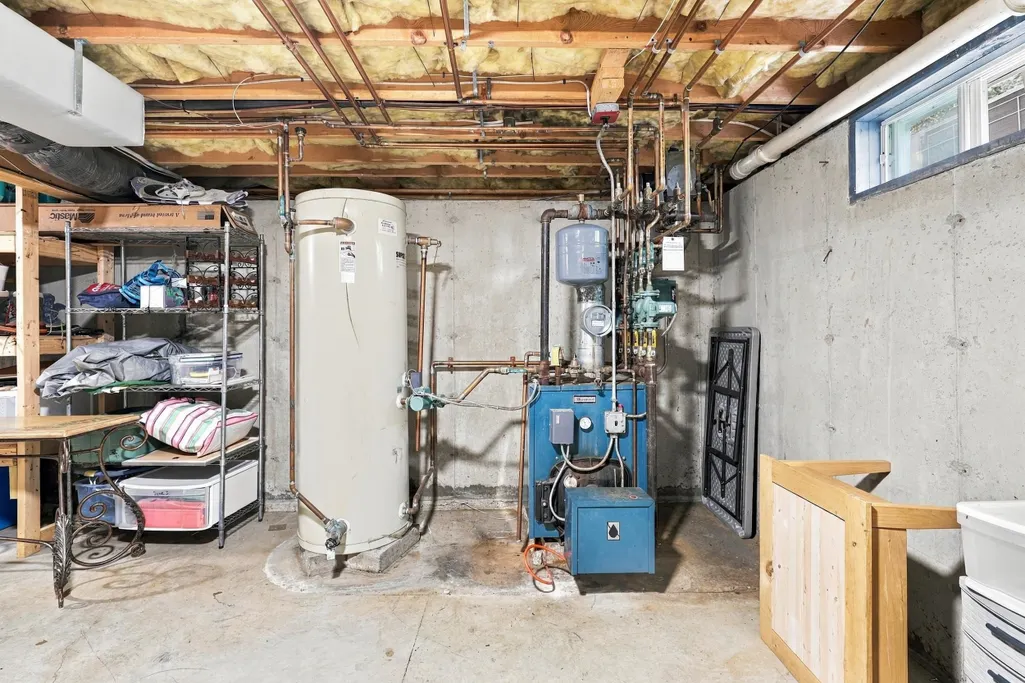
| Heating | Oil,Hot Air |
| Cooling | Central AC |
| Utilities | Propane,Underground Utilities |
| Possession | At Closing |
| Roof | Architectural Shingle |
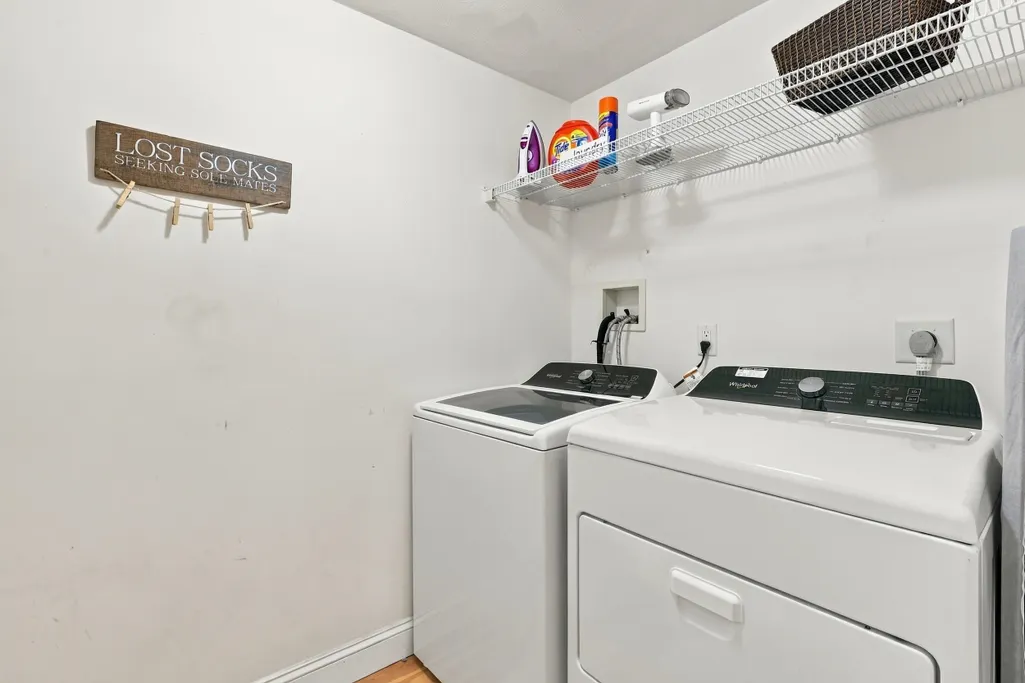
| Appliances | Electric Cooktop,Dishwasher,Dryer,Microwave,Double Oven,Refrigerator,Washer,Wine Cooler,Vented Exhaust Fan |
| Garage | Yes |
| Flood Zone | Unknown |
| Zoning | residential |
| Full Baths | 3 |
| Bathrooms | 3 |
| Year Built | 2001 |
| Electric | 200+ Amp Service,Circuit Breaker(s),Generator Ready |
| Subdivision | Gove Hill Phase II |
| Style | Colonial |
| Stories Count | 2.5 |
| Tax Rate | 14.28 |
| Type | Single Family |
| Documents Available | Covenants,Deed,Plot Plan,Septic Design |
| Block | 11 |
| Property Condition | Existing |
| Assessment Amount | 1078000 |
| Accessibility Features | 1st Floor Full Bathroom,1st Floor Hrd Surfce Flr,Hard Surface Flooring,Paved Parking |
| Possible Use | Residential |
| Tax Year | 2025 |
| Fuel Company | Townsend Oil |
| Covenants | Yes |
| Construction Materials | Vinyl Siding |
| Directions | I95 to Exit 1 Route 107W (towards E Kingston) to right on west school - immediate right onto Muddy Pond to left on Trimble Trail. From Exeter 108W to 150S to left on Trundle Bed to left on Muddy Pond |
| High School | Exeter High School |
| City | Kensington |
| Property Class | Residential |
| Other Equipment | Irrigation System,Standby Generator |
| School District | Exeter School District SAU #16 |
| Seasonal | No |
| Elementary School | Kensington Elementary |
| Middle School | Cooperative Middle School |
| Virtual Tour URL Unbranded 2 | https://visithome.ai/RruSjdHdUcx43J3JeGxQPX?mu=ft |
| DOM | 2 |
| Price Per Sq Ft Total AG | 283.53 |
| Last Updated | 09/24/2026 20:24:20 |
Interior Features
| Basement Description | Concrete Floor,Full,Interior Access,Interior Stairs,Storage Space,Walkout |
|---|---|
| Interior Amenities | Ceiling Fan,Gas Fireplace,2 Fireplaces,Hearth,Kitchen Island,Kitchen/Family,Primary BR w/ BA,Natural Light,Soaking Tub,Indoor Storage,Walk-in Closet,2nd Floor Laundry |
| Basement | Yes |
| Flooring | Hardwood,Tile |
| Beds | 5 |
| Total Rooms | 13 |
| Room 1 Level | 1 |
| Internet | High Speed Intrnt at Site |
| Total Finished Area | 5229 |
| Rooms: Level B | Level B: Exercise Room |
| Rooms: Level 3 | Level 3: Bedroom,Level 3: Utility Room |
| Rooms: Level 2 | Level 2: Bedroom,Level 2: Full Bathroom,Level 2: Laundry Room,Level 2: Primary Bdm Ste,Level 2: Nursery |
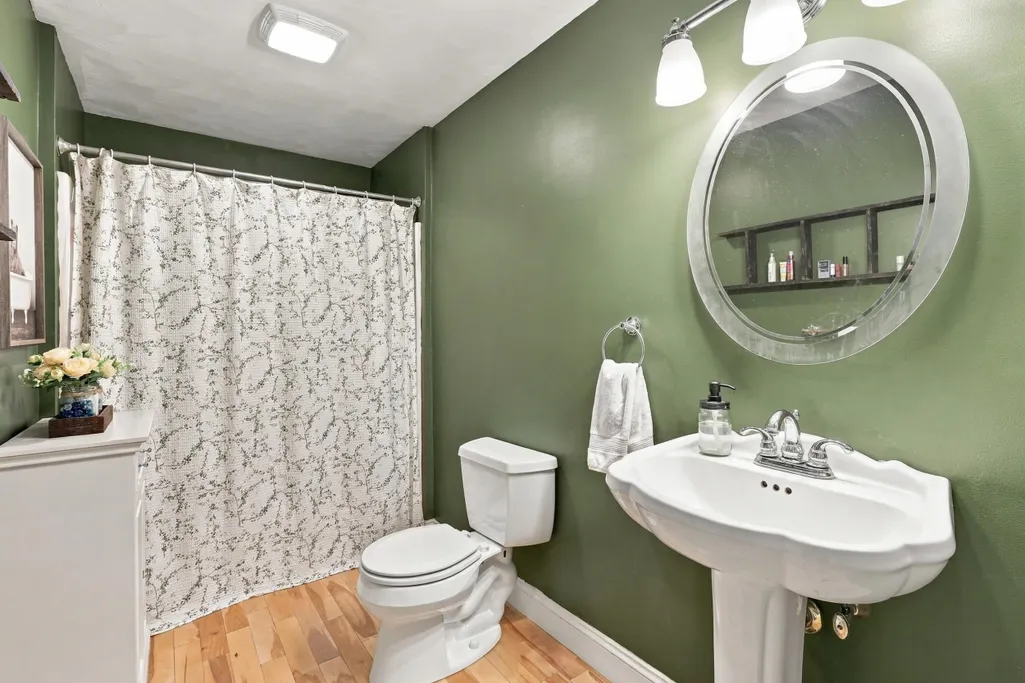
| Rooms: Level 1 | Level 1: Full Bathroom,Level 1: Dining Room,Level 1: Family Room,Level 1: Kitchen,Level 1: Living Room,Level 1: Office/Study,Level 1: Playroom |
| Room 9 Type | Nursery |
| Room 9 Level | 2 |
| Room 8 Type | Primary BR Suite |
| Room 8 Level | 2 |
| Room 7 Type | Bathroom Full |
| Room 7 Level | 1 |
| Room 6 Type | Playroom |
| Room 6 Level | 1 |
| Room 5 Type | Office/Study |
| Room 5 Level | 1 |
| Room 4 Type | Family Room |
| Room 4 Level | 1 |
| Room 3 Type | Living Room |
| Room 3 Level | 1 |
| Room 2 Type | Dining Room |
| Room 2 Level | 1 |
| Room 18 Type | Laundry Room |
| Room 18 Level | 2 |
| Room 17 Type | Bathroom Full |
| Room 17 Level | 2 |
| Room 16 Type | Exercise Room |
| Room 16 Level | Basement |
| Room 15 Type | Utility Room |
| Room 15 Level | 3 |
| Room 14 Type | Bedroom |
| Room 14 Level | 3 |
| Room 13 Type | Bedroom |
| Room 13 Level | 2 |
| Room 12 Type | Bedroom |
| Room 12 Level | 2 |
| Room 11 Type | Bedroom |
| Room 11 Level | 2 |
| Room 10 Type | Bathroom Full |
| Room 10 Level | 2 |
| Room 1 Type | Kitchen |
| Room 1 Dimensions | see floor plans |
| Basement Access Type | Interior |
Exterior Features
| Lot Features | Country Setting,Landscaped,Subdivision,Abuts Conservation |
|---|---|
| Exterior Amenities | Deck,Garden Space,Outbuilding,In-Ground Pool,Shed |
| Driveway | Paved |
| Lot Size Area | 1.39 |
| Water Source | Drilled Well,Private |
| Parking Features | Auto Open,Direct Entry,Driveway,Garage,Off Street,Parking Spaces 11 - 20,Paved |
| Garage Capacity | 3 |
| Foundation | Poured Concrete |
| Lot | 44 |
| Color | CREAM |
| Road Frontage Length | 134 |
| Road Frontage Type | Public |
| Surveyed | Yes |
| Lot Size Square Feet | 60548 |
Amenities
- Foreclosure
- Views
- Short Sale
- New Construction
- Adult 55+
- Lease To Own
- No HOA Fees
- Furnished
- Primary On Main
- Air Conditioning
- Seller Finance
- Green
- Fixer Upper
- Horse
- Golf
- Fireplace
- Deck
- Garage
- Basement
- Pool
Property vs Single Family Average in 03833
Statistics provided by Inside Real Estate
Price
Year Built
 Massachusetts MLS Property Info Network (MLSPIN) - The property listing data and information set forth herein were provided to MLS Property Information Network, Inc. from third party sources, including sellers, lessors and public records, and were compiled by MLS Property Information Network, Inc. The property listing data and information are for the personal, non commercial use of consumers having a good faith interest in purchasing or leasing listed properties of the type displayed to them and
 Copyright 2026 PrimeMLS. All rights reserved. This information is deemed reliable, but not guaranteed. The data relating to real estate displayed on
this Site comes in part from the IDX Program of PrimeMLS. The information
being provided is for consumers' personal, non-commercial use and may
not be used for any purpose other than to identify prospective properties
consumers may be interested in purchasing. Data last updated September 26, 2026 12:45 PM UTC
Copyright 2026 PrimeMLS. All rights reserved. This information is deemed reliable, but not guaranteed. The data relating to real estate displayed on
this Site comes in part from the IDX Program of PrimeMLS. The information
being provided is for consumers' personal, non-commercial use and may
not be used for any purpose other than to identify prospective properties
consumers may be interested in purchasing. Data last updated September 26, 2026 12:45 PM UTC
