
Views - Adult 55+
Address
79-a Crescent Street # 90-15-1, Plymouth, NH
Price
$ 327,900
Property Attributes
- MLS#5111697
- TypeSingle Family
- Listing Status Active
- CountyGRAFTON
- CityPlymouth
- AreaGrafton
- NeighborhoodMountain View Farms
- Zip03264
- StyleManuf/Mobile,Ranch
- Year Built2023
- Price$ 327,900
- Bedrooms2
- Full Bathrooms2
- Half Bathrooms0
- Sqr Footage1275
- Lot Size0.33 Acres
Data Source:
PrimeMLS
Property Description
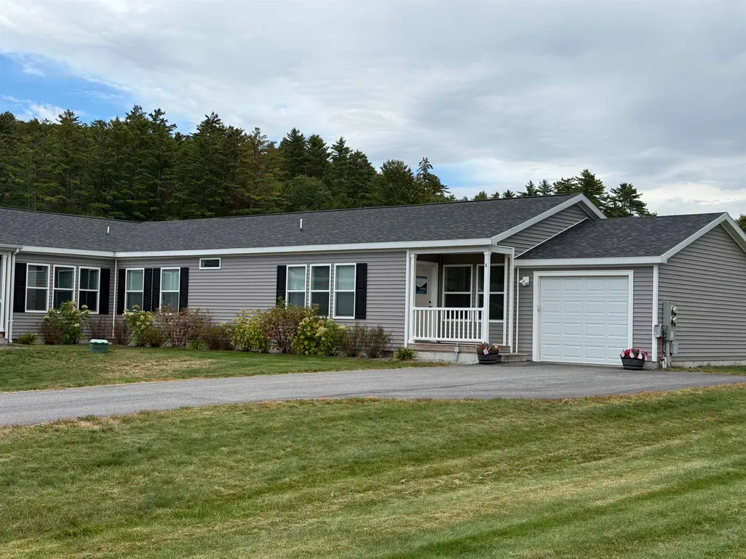
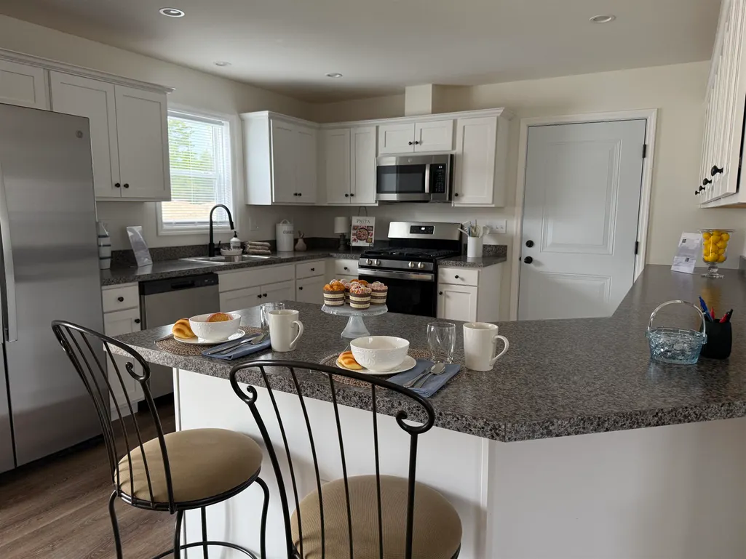
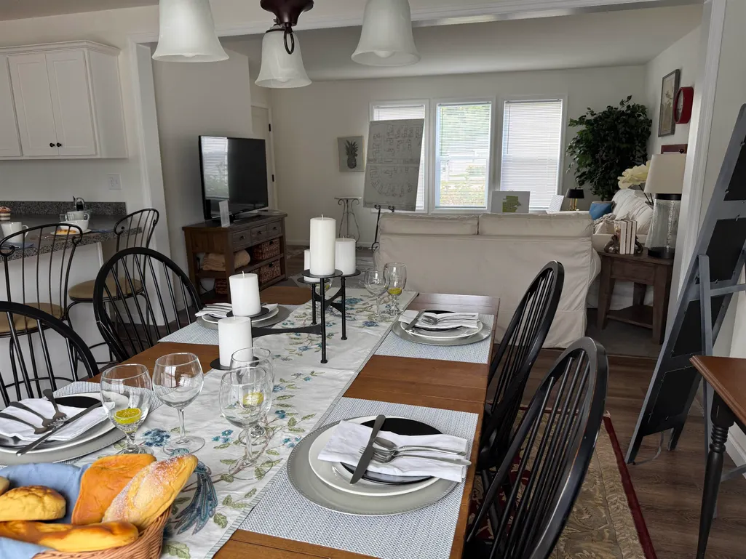
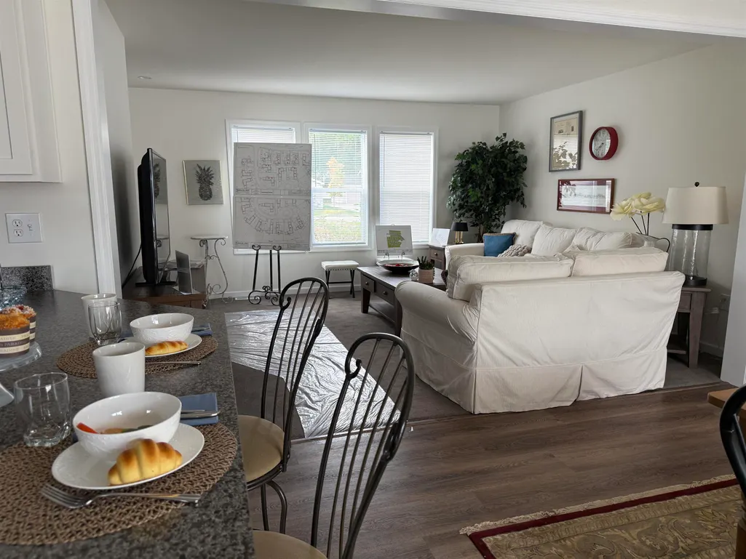
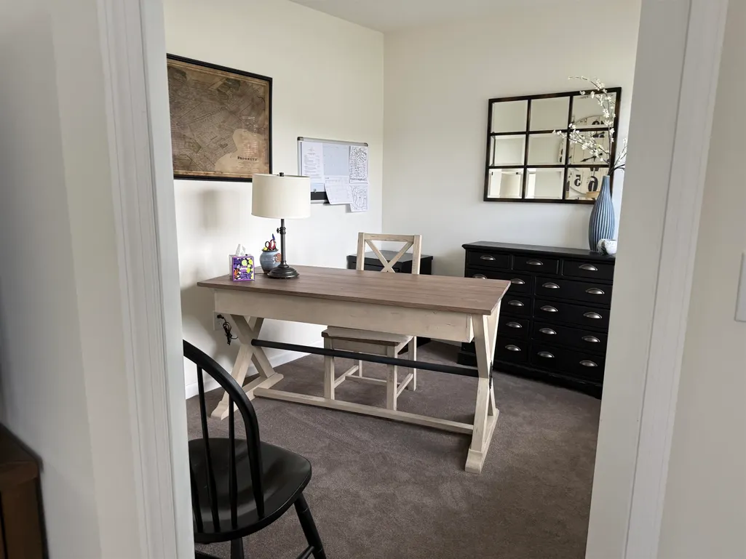
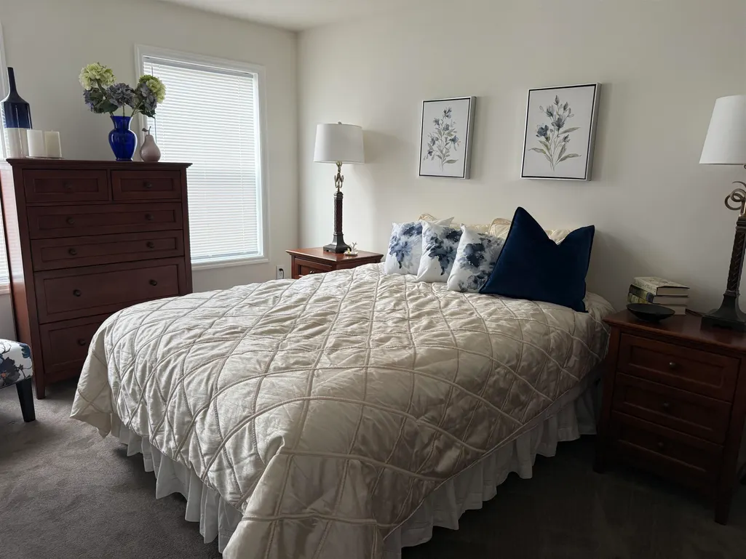
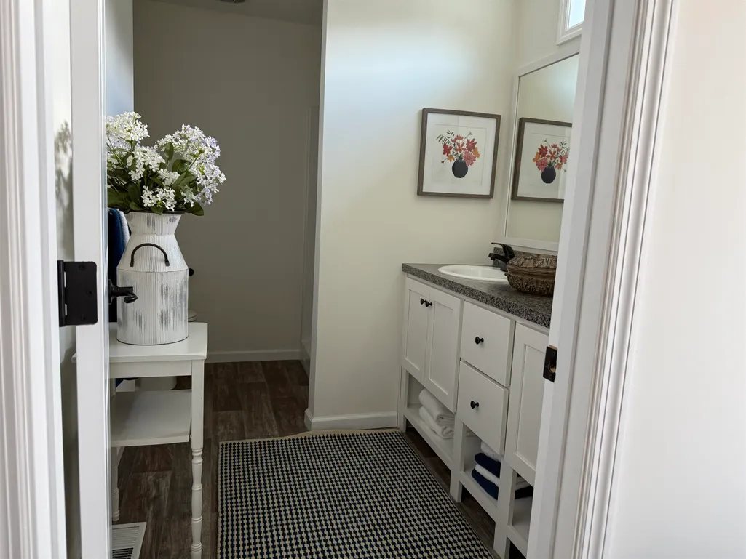
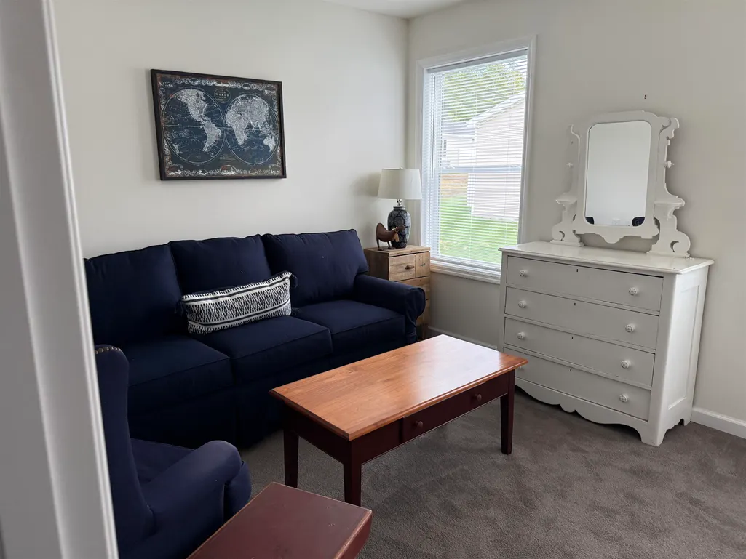
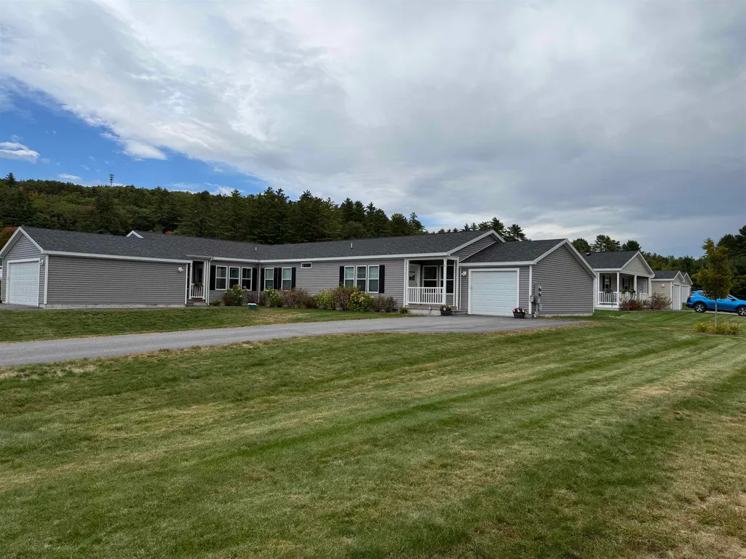
Mountain View Farm is pleased to offer this beautifully furnished Ritz-Craft Birch Model, located at the corner of Crescent Street and Wildflower Lane. The home is completely furnished and available for immediate occupancy. Designed for easy, comfortable one-level living, this 1,275 sf home offers a thoughtful floor plan with plenty of space for everyday living and entertaining. The open-concept kitchen, dining, and living areas create a welcoming central space with plenty of room to gather. The kitchen features stainless steel appliances and flows naturally into the dining and living areas. The home offers two bedrooms plus a versatile den/office that can also be used as a third bedroom. The primary suite includes a spacious walk-in closet and private bath with double vanities. A one-car attached garage has its own dedicated driveway and a four-foot extension for additional storage. A convenient one-step entry leads from the garage into the home. Outside, enjoy a private fenced patio, perfect for relaxing at the end of the day. Additional features include central air conditioning, upgraded finishes, stainless steel appliances, and tasteful furnishings. Mountain View Farm is an established neighborhood of 60 homes, with just five remaining cul-de-sac lots in this final phase. The $519 monthly fee covers a portion of the real estate taxes, trash removal, plowing, irrigation, landscaping, and casual recreation. Conveniently located with easy access to I-93, downtown Plymouth, shopping, restaurants, and services along Tenney Mountain Highway. This beautifully furnished Birch Model is ready for you to move in and make it your own.
| Elementary School | Middle School | High School |
|---|---|---|
| Plymouth Elementary School | Plymouth Elementary | Plymouth Regional High School |
| Price History | |
|---|---|
| 9/27/2026 | Listed $327,900 |
General Features
| Road Frontage | Yes |
|---|---|
| Sewer | Public |
| Heating | Forced Air |
| Cooling | Central AC |
| Utilities | Cable Available,Propane,Telephone Available |
| Possession | Per Lease |
| Roof | Asphalt Shingle |
| Appliances | Dishwasher,Range Hood,Microwave,Gas Range,Refrigerator,Electric Water Heater,Exhaust Fan,Water Heater |
| Pets Allowed | Yes |
| Garage | Yes |
| Flood Zone | Unknown |
| Zoning | agricultural |
| HOA Fee | 519 |
| Restrictions | 55 and Over |
| 3/4 Baths | 1 |
| Full Baths | 1 |
| Bathrooms | 2 |
| Year Built | 2023 |
| Electric | 100 Amp Service |
| Subdivision | Mountain View Farms |
| Style | Manuf/Mobile,Ranch |
| Stories Count | 1 |
| Type | Single Family |
| Documents Available | Deed,Lease Agreements,Property Disclosure,Survey |
| Block | 097 |
| Unit Number | 90-15-1 |
| Property Condition | New Construction |
| Accessibility Features | 1st Floor Bedroom,1st Floor Full Bathroom,1st Floor Hrd Surfce Flr,1st Floor Low-Pile Carpet,Laundry Access w/No Steps,Bathroom w/Step-in Shower,Hard Surface Flooring,Kitchen w/5 Ft. Diameter,Low Pil |
| Possible Use | Residential |
| Tax Year | 2025 |
| Fuel Company | Superior |
| Electric Company | NH Elec Coop |
| Assoc Fee Paid Per | Monthly |
| Covenants | Unknown |
| Fee Includes | Landscaping,Other,Plowing,Recreation,Trash,Taxes |
| Construction Materials | Cellulose Insulation,Fiberglss Batt Insulation,Vinyl Siding |
| Directions | I93 North to Exit 26,Plymouth. Take the first exit to Route 3A,turn left and take first left onto Fairgrounds Road. Go to the second entrance of Cresent St. Property on the right on the corner of Wil |
| High School | Plymouth Regional High School |
| City | Plymouth |
| Property Class | Residential |
| Association Amenities | Master Insurance,Playground,Landscaping,Basketball Court,Common Acreage,Snow Removal,Trash Removal |
| Other Equipment | Air Conditioner,Irrigation System,Smoke Detector,HW/Batt Smoke Detector |
| School District | SAU 2 and 48 |
| Seasonal | No |
| Elementary School | Plymouth Elementary School |
| Middle School | Plymouth Elementary |
| DOM | 2 |
| Structure Type | Manufactured Home |
| Price Per Sq Ft Total AG | 257.18 |
| Last Updated | 09/28/2026 16:39:00 |
Interior Features
| Basement Description | Crawl Space,Frost Wall,Exterior Access |
|---|---|
| Interior Amenities | Blinds,Dining Area,Furnished,Living/Dining,Primary BR w/ BA,Natural Light,Walk-in Closet,Window Treatment,1st Floor Laundry |
| Basement | No |
| Flooring | Carpet,Vinyl Plank |
| Beds | 2 |
| Total Rooms | 6 |
| Room 1 Level | 1 |
| Internet | Fiber Optic Internt Avail,Cable Internet |
| Total Finished Area | 1275 |
| Rooms: Level 1 | Level 1: Bedroom,Level 1: Full Bathroom,Level 1: 3/4 Bathroom,Level 1: Den,Level 1: Dining Room,Level 1: Kitchen,Level 1: Living Room,Level 1: Primary Bedroom |
| Room 8 Type | Bathroom Three Quarter |
| Room 8 Level | 1 |
| Room 8 Dimensions | 10x7 |
| Room 7 Type | Bathroom Full |
| Room 7 Level | 1 |
| Room 7 Dimensions | 8x9 |
| Room 6 Type | Living Room |
| Room 6 Level | 1 |
| Room 6 Dimensions | 14.1x13 |
| Room 5 Type | Dining Room |
| Room 5 Level | 1 |
| Room 5 Dimensions | 11.4x13.6 |
| Room 4 Type | Kitchen |
| Room 4 Level | 1 |
| Room 4 Dimensions | 12.8x12.11 |
| Room 3 Type | Den |
| Room 3 Level | 1 |
| Room 3 Dimensions | 10x8 |
| Room 2 Type | Primary Bedroom |
| Room 2 Level | 1 |
| Room 2 Dimensions | 11x12.10 |
| Room 1 Type | Bedroom |
| Room 1 Dimensions | 11.9x11.1 |
Exterior Features
| Lot Features | Agricultural,Corner,Curbing,Landscaped,Level,Pond Site,Sidewalks,Street Lights,Wooded,Near Paths,Near Shopping,Near Skiing,Neighborhood,Rural,Near Hospital,Private |
|---|---|
| Exterior Amenities | Trash,Basketball Court,Partial FenceÂ,Window Screens |
| Driveway | Paved |
| Water View | No |
| Lot Size Area | 0.33 |
| Water Source | Public |
| Parking Features | Auto Open,Direct Entry,Driveway,Garage,Off Street,Covered,Attached |
| Garage Capacity | 1 |
| Foundation | Concrete,Poured Concrete |
| Lot | 015004 |
| Color | Grey |
| Waterfront Property | No |
| Road Frontage Length | 81 |
| Road Frontage Type | Cul-de-Sac,Paved,Public,Privately Maintained |
| Surveyed | Yes |
| Lot Size Square Feet | 14375 |
| Water Body Access | No |
Amenities
- Foreclosure
- Views
- Short Sale
- New Construction
- Adult 55+
- Lease To Own
- No HOA Fees
- Furnished
- Primary On Main
- Air Conditioning
- Seller Finance
- Green
- Fixer Upper
- Horse
- Golf
- Fireplace
- Deck
- Garage
- Basement
- Pool
Property vs Single Family Average in 03264
Statistics provided by Inside Real Estate
Price
Year Built
Visits
 Massachusetts MLS Property Info Network (MLSPIN) - The property listing data and information set forth herein were provided to MLS Property Information Network, Inc. from third party sources, including sellers, lessors and public records, and were compiled by MLS Property Information Network, Inc. The property listing data and information are for the personal, non commercial use of consumers having a good faith interest in purchasing or leasing listed properties of the type displayed to them and
 Copyright 2026 PrimeMLS. All rights reserved. This information is deemed reliable, but not guaranteed. The data relating to real estate displayed on
this Site comes in part from the IDX Program of PrimeMLS. The information
being provided is for consumers' personal, non-commercial use and may
not be used for any purpose other than to identify prospective properties
consumers may be interested in purchasing. Data last updated September 28, 2026 12:52 PM UTC
Copyright 2026 PrimeMLS. All rights reserved. This information is deemed reliable, but not guaranteed. The data relating to real estate displayed on
this Site comes in part from the IDX Program of PrimeMLS. The information
being provided is for consumers' personal, non-commercial use and may
not be used for any purpose other than to identify prospective properties
consumers may be interested in purchasing. Data last updated September 28, 2026 12:52 PM UTC
