
Views

Address
53 Spring Road, Rye, NH
Price
$ 4,999,999
Property Attributes
- MLS#5111744
- TypeSingle Family
- Listing Status Active
- CountyROCKINGHAM
- CityRye
- AreaRockingham
- NeighborhoodRand Spring
- Zip03870
- StyleContemporary
- Year Built1986
- Price$ 4,999,999
- Bedrooms5
- Full Bathrooms5
- Half Bathrooms1
- Sqr Footage5446
- Lot Size2.06 Acres
Data Source:
PrimeMLS
Property Description
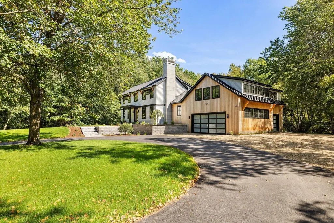
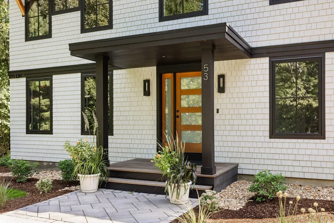
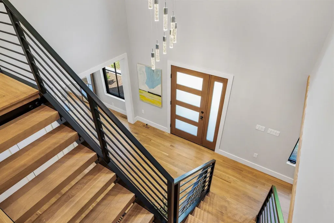
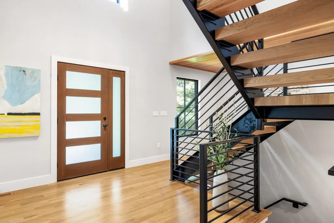
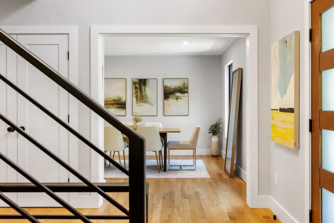
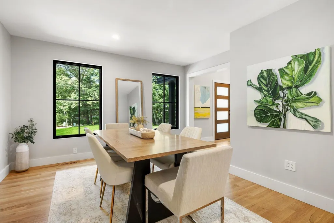
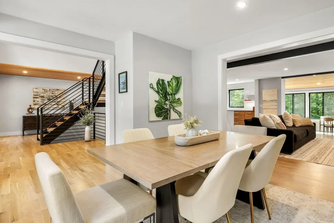
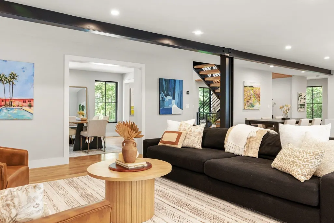
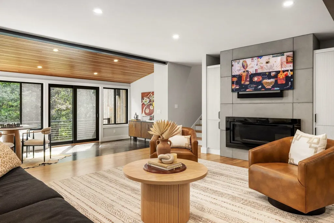
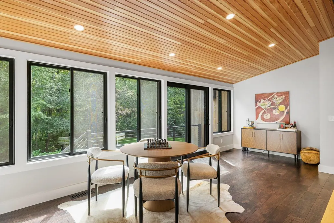
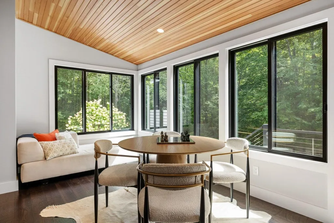
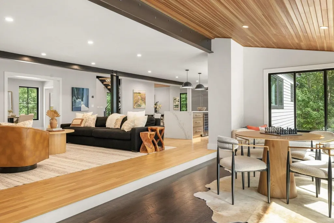
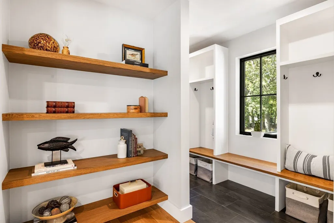
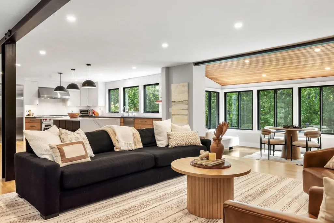
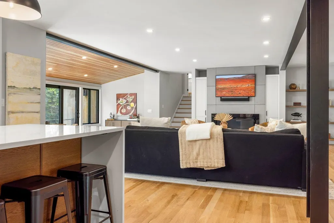
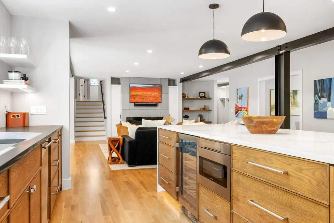
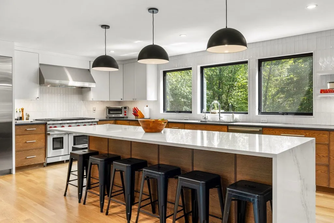
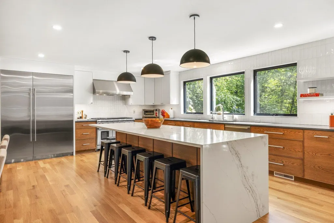
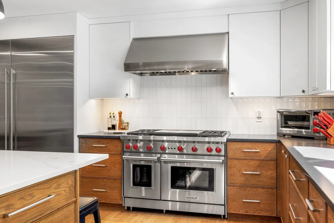
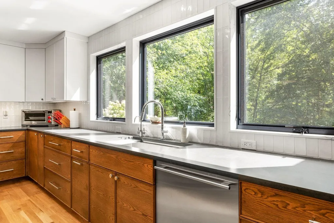
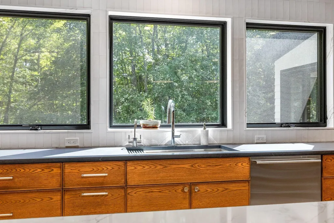
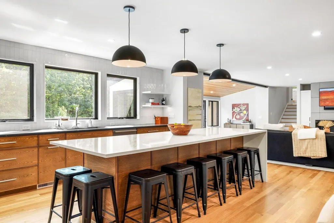
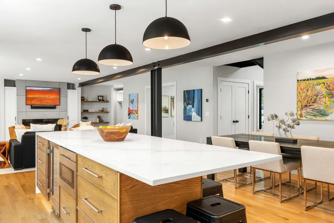
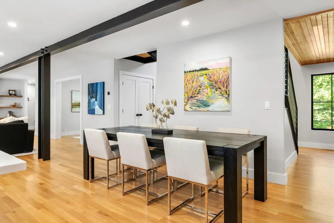
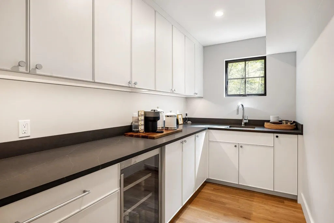
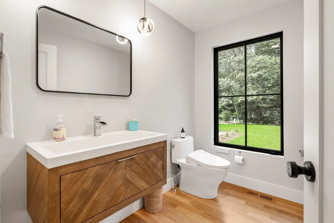
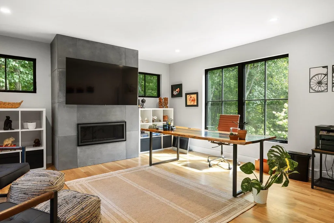
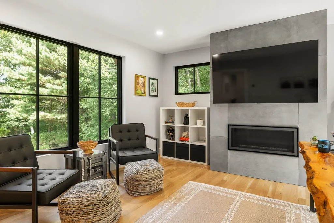
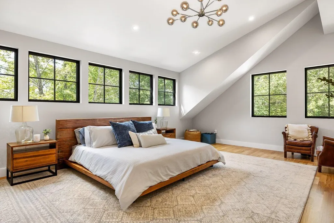
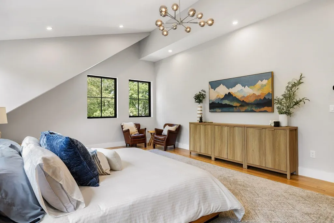
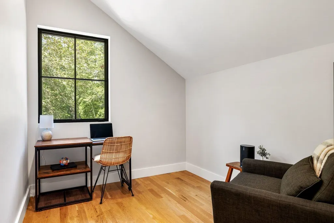
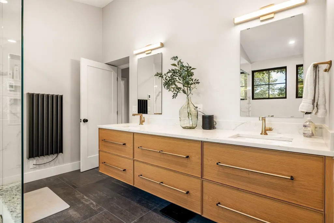
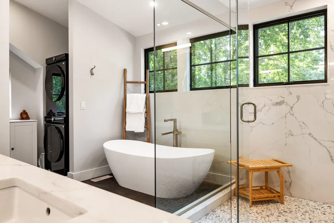
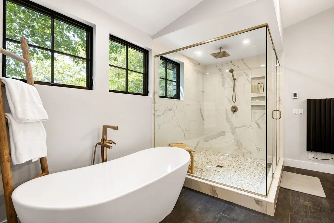
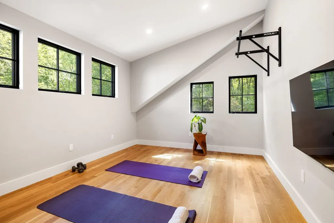
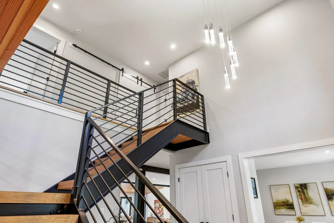
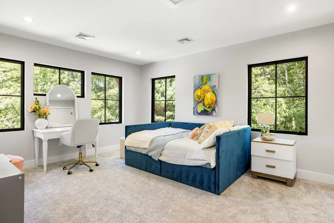
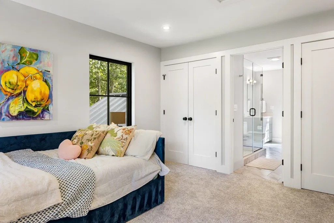
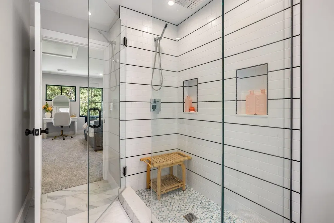
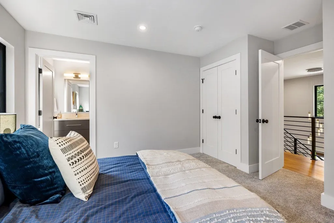
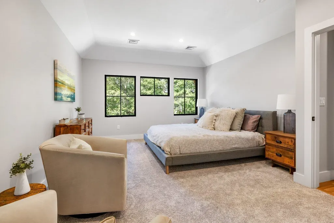
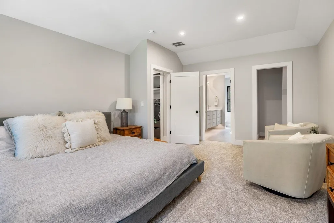
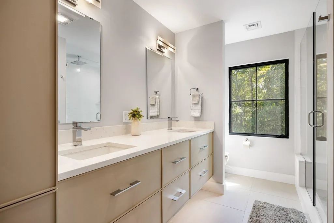
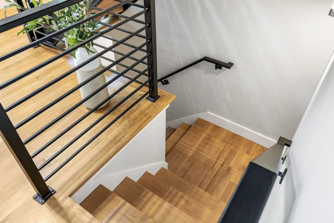
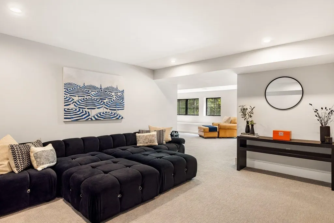
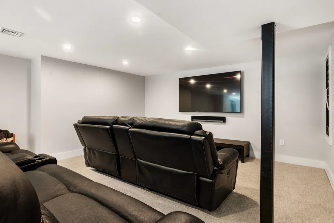
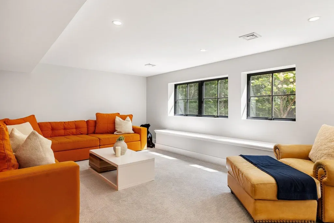
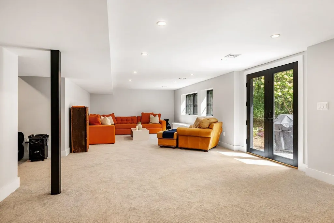
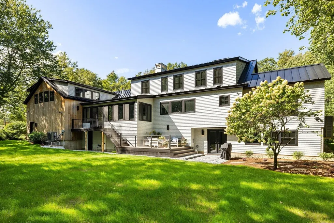
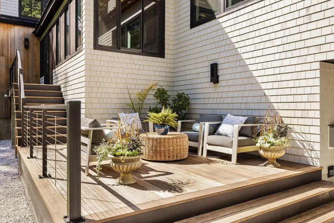
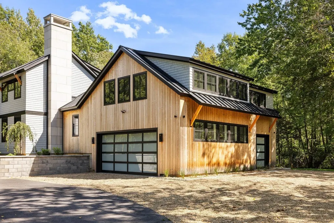
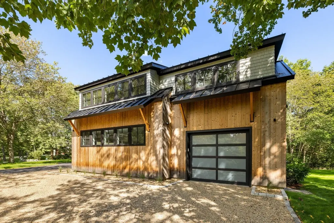
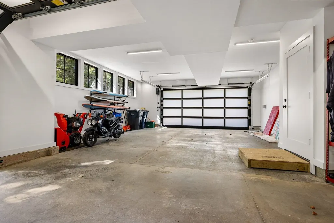
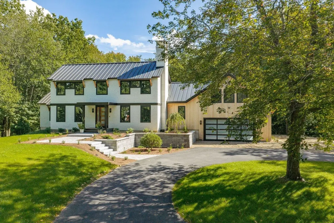
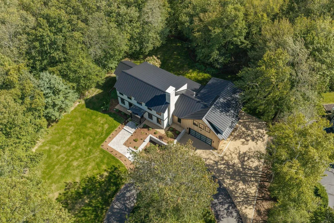
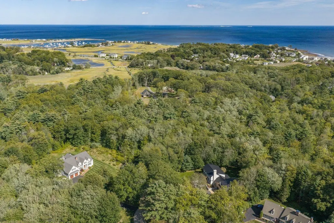
A striking blend of contemporary architecture and classic New England character, this exceptional 4,350 square-foot residence sits at the end of a quiet cul-de-sac on two private acres, abutting 11 acres of conservation land and just one mile from Jenness Beach. Completely rebuilt in 2024â25, the home marries sophisticated design with the quality and efficiency of modern construction. Exposed steel beams and high ceilings define the dramatic open-concept living spaces, French Oak flooring brings warmth and continuity throughout the first floor and primary wing. A two-story foyer sets the tone upon entry. The heart of the home is an expansive eat-in kitchen featuring an 11-foot island, Sub-Zero and Wolf appliances, and a separate butlerâs pantry with sink and wine refrigeratorâideal for both everyday living and effortless entertaining. A formal dining room provides a more refined setting for gatherings. The main level also offers a beautifully appointed home office with a gas fireplace and media center, along with a spacious mudroom providing direct access to the three-car garage. The private primary wing is thoughtfully positioned just one-half flight above the main level and features a luxurious en-suite bath with an oversized shower, soaking tub, heated towel racks, washer and dryer and double vanity sinks, along with a walk-in closet, dedicated dressing room, and an additional room for an office, gym, or extra closet space. Three additional en-suite bedrooms occupy the second floor, accessed by the main staircase, along with a conveniently located laundry area. Throughout the home, expansive Andersen E-Series windows frame peaceful views of the surrounding landscape. With the rear of the home oriented south, natural light fills the living spaces throughout the day. A spacious deck extends the living area outdoors for al fresco dining and entertaining.The finished walkout basement adds an additional 1000 SF that includes a media room and recreation room.
| Elementary School | Middle School | High School |
|---|---|---|
| Rye Elementary School | Rye Junior High School | Portsmouth High School |
| Price History | |
|---|---|
| 9/28/2026 | Listed $4,999,999 |
General Features
| Road Frontage | Yes |
|---|---|
| Sewer | Private |
| Heating | Electric,Heat Pump,Multi Zone |
| Cooling | Central AC |
| Utilities | Cable,Propane |
| Roof | Metal |
| Appliances | Dishwasher,Disposal,Dryer,ENERGY STAR Qual Dryer,Range Hood,Microwave,Mini Fridge,Double Oven,Refrigerator,Washer,ENERGY STAR Qual Washer,Domestic Water Heater,Tank Water Heater,Wine Cooler,Heat Pump |
| Garage | Yes |
| Flood Zone | No |
| Zoning | SRES |
| 3/4 Baths | 4 |
| Full Baths | 1 |
| Half Baths | 1 |
| Bathrooms | 6 |
| Year Built | 1986 |
| Electric | 200+ Amp Service,Circuit Breaker(s) |
| Subdivision | Rand Spring |
| Style | Contemporary |
| Stories Count | 2 |
| Tax Rate | 8.54 |
| Type | Single Family |
| Block | 000 |
| Property Condition | Updated/Remodeled |
| Assessment Amount | 1326200 |
| Tax Year | 2025 |
| Covenants | Unknown |
| Construction Materials | Steel Frame,Cedar Exterior,Shake Siding,Shingle Siding,Vertical Siding,Wood Exterior,Wood Siding,Spray Foam Insulation |
| High School | Portsmouth High School |
| City | Rye |
| Property Class | Residential |
| Other Equipment | Dehumidifier,Humidifier,Irrigation Meter,Irrigation System,Smoke Detector,Hardwired Smoke Detector |
| School District | Rye |
| Seasonal | No |
| Elementary School | Rye Elementary School |
| Middle School | Rye Junior High School |
| Price Per Sq Ft Total AG | 1149.43 |
| Last Updated | 09/28/2026 13:29:55 |
Interior Features
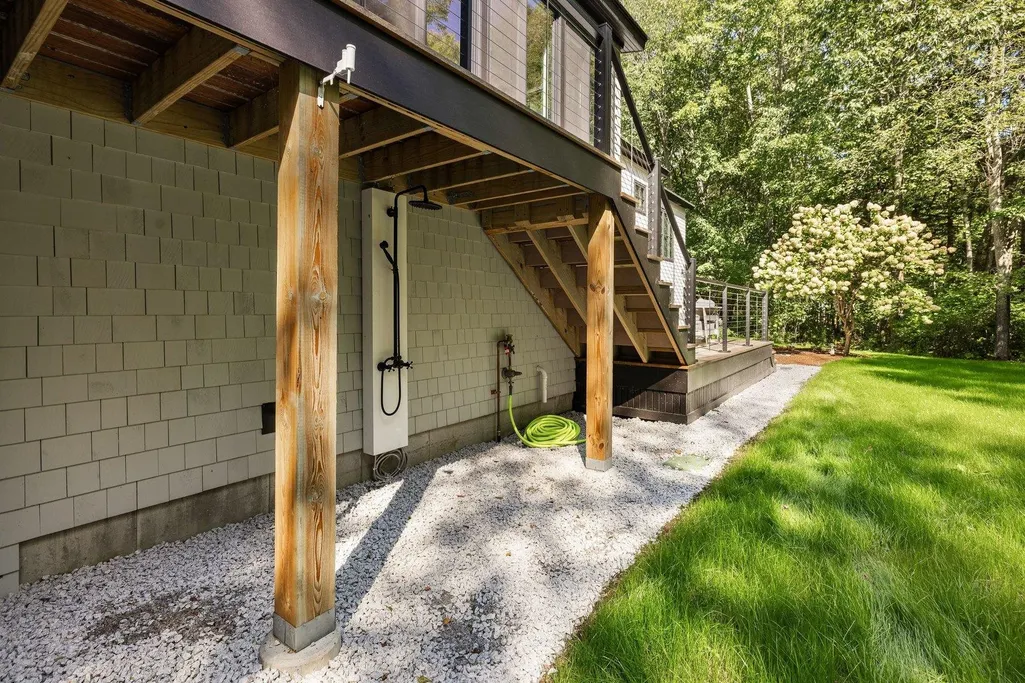
| Basement Description | Bulkhead,Concrete,Concrete Floor,Daylight,Finished,Full,Insulated,Partially Finished,Interior Stairs,Storage Space,Walkout,Interior Access,Exterior Access |
|---|---|
| Interior Amenities | Central Vacuum,Attic with Hatch/Scuttle,Bar,Dining Area,Gas Fireplace,2 Fireplaces,Kitchen Island,Kitchen/Dining,Kitchen/Family,Kitchen/Living,Primary BR w/ BA,Natural Light,Soaking Tub,Surround Soun |
| Basement | Yes |
| Flooring | Carpet,Hardwood,Tile |
| Beds | 5 |
| Total Rooms | 9 |
| Room 1 Level | 1 |
| Internet | High Speed Intrnt at Site,Fixed Wireless Internet |
| Total Finished Area | 5446 |
| Rooms: Level B | Level B: Media Room |
| Rooms: Level 2 | Level 2: 3/4 Bathroom,Level 2: Exercise Room,Level 2: Laundry Room,Level 2: Primary Bdm Ste,Level 2: Rec Room |
| Rooms: Level 1 | Level 1: Breakfast Nook,Level 1: Full Bathroom,Level 1: 1/2 Bathroom,Level 1: Dining Room,Level 1: Family Room,Level 1: Eat-in Kitchen,Level 1: Mudroom,Level 1: Office/Study |
| Room 9 Type | Exercise Room |
| Room 9 Level | 2 |
| Room 8 Type | Primary BR Suite |
| Room 8 Level | 2 |
| Room 7 Type | Bathroom Half |
| Room 7 Level | 1 |
| Room 6 Type | Office/Study |
| Room 6 Level | 1 |
| Room 5 Type | Dining Room |
| Room 5 Level | 1 |
| Room 4 Type | Mudroom |
| Room 4 Level | 1 |
| Room 3 Type | Breakfast Nook |
| Room 3 Level | 1 |
| Room 2 Type | Family Room |
| Room 2 Level | 1 |
| Room 19 Type | Rec Room |
| Room 19 Level | 2 |
| Room 18 Type | Media Room |
| Room 18 Level | Basement |
| Room 17 Type | Laundry Room |
| Room 17 Level | 2 |
| Room 16 Type | Bedroom with Bath |
| Room 16 Level | 2 |
| Room 15 Type | Bedroom with Bath |
| Room 15 Level | 2 |
| Room 14 Type | Bedroom with Bath |
| Room 14 Level | 2 |
| Room 13 Type | Bathroom Three Quarter |
| Room 13 Level | 2 |
| Room 12 Type | Bathroom Three Quarter |
| Room 12 Level | 2 |
| Room 11 Type | Bathroom Three Quarter |
| Room 11 Level | 2 |
| Room 10 Type | Bathroom Full |
| Room 10 Level | 1 |
| Room 1 Type | Eat-in Kitchen |
| Basement Access Type | Walkout |
Exterior Features
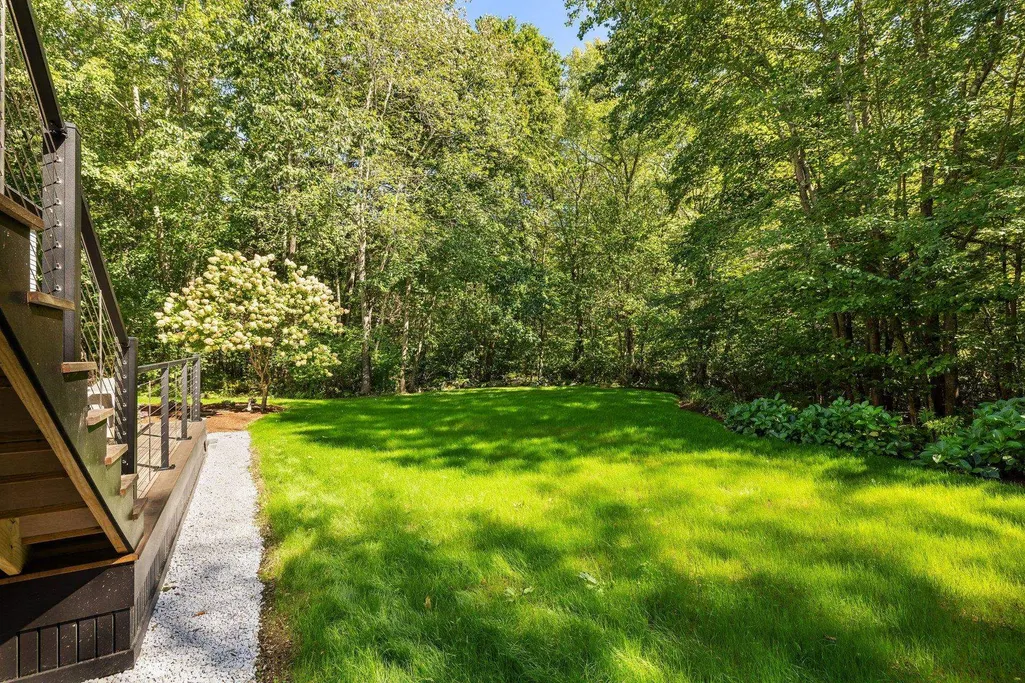
| Lot Features | Landscaped,Subdivision,Wooded,Abuts Conservation,Near Country Club,Neighborhood |
|---|---|
| Exterior Amenities | Balcony,Deck,Garden Space,Natural Shade,Patio,Covered Porch,Double Pane Window(s) |
| Driveway | Circular,Gravel,Paved |
| Lot Size Area | 2.06 |
| Water Source | Public |
| Parking Features | Auto Open,Direct Entry,Heated Garage,Deeded,Driveway,Garage,Parking Spaces 1 - 10,Paved,Unpaved,EV Charging Station(s),Attached |
| Garage Capacity | 3 |
| Foundation | Concrete |
| Lot | 021 |
| Color | shingle |
| Road Frontage Length | 150 |
| Road Frontage Type | Cul-de-Sac,Paved,Public |
| Surveyed | Yes |
| Lot Size Square Feet | 89734 |
Amenities
- Foreclosure
- Views
- Short Sale
- New Construction
- Adult 55+
- Lease To Own
- No HOA Fees
- Furnished
- Primary On Main
- Air Conditioning
- Seller Finance
- Green
- Fixer Upper
- Horse
- Golf
- Fireplace
- Deck
- Garage
- Basement
- Pool
Property vs Single Family Average in 03870
Statistics provided by Inside Real Estate
Price
Year Built
 Massachusetts MLS Property Info Network (MLSPIN) - The property listing data and information set forth herein were provided to MLS Property Information Network, Inc. from third party sources, including sellers, lessors and public records, and were compiled by MLS Property Information Network, Inc. The property listing data and information are for the personal, non commercial use of consumers having a good faith interest in purchasing or leasing listed properties of the type displayed to them and
 Copyright 2026 PrimeMLS. All rights reserved. This information is deemed reliable, but not guaranteed. The data relating to real estate displayed on
this Site comes in part from the IDX Program of PrimeMLS. The information
being provided is for consumers' personal, non-commercial use and may
not be used for any purpose other than to identify prospective properties
consumers may be interested in purchasing. Data last updated September 29, 2026 12:48 PM UTC
Copyright 2026 PrimeMLS. All rights reserved. This information is deemed reliable, but not guaranteed. The data relating to real estate displayed on
this Site comes in part from the IDX Program of PrimeMLS. The information
being provided is for consumers' personal, non-commercial use and may
not be used for any purpose other than to identify prospective properties
consumers may be interested in purchasing. Data last updated September 29, 2026 12:48 PM UTC
